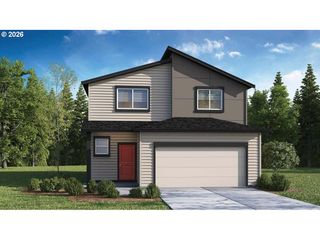
2789 S Ivy St 826, Cornelius, OR 97113
- 4 beds |
- 3 baths |
- 1,670 sqft
 Single-Family Home
  Built in 2026
  —— sqft lot
  2 car garage
  $305/sqft
  Listed 2 days ago
Property Description
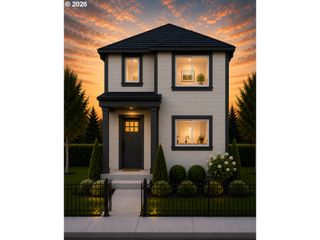
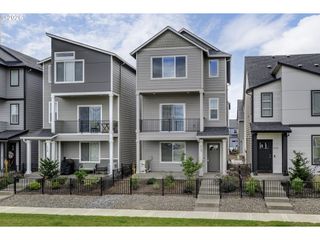
Welcome home! Thoughtfully designed for today’s lifestyle, this stylish home offers a wonderful blend of comfort, functionality, and flexibility.The open-concept main level brings the great room, kitchen, and dining nook together to create a warm and inviting space—perfect for relaxing, gathering, and entertaining. Upstairs, the private owner’s suite features a spacious walk-in closet, while two additional bedrooms provide plenty of room for family, guests, or hobbies.A versatile loft adds even more flexibility and can easily be transformed into a fourth bedroom, media room, home office, or additional living space to suit your needs.With its smart layout and beautifully crafted living spaces, the 1670 floor plan is designed to make everyday living feel comfortable, convenient, and welcoming.
- Listing Status:
- Active
- Date Added:
- September 2, 2026
- Data Last Updated:
- September 4, 2026 at 7:42PM
- Listing Office:
- SEKISUI HOUSE PNW, INC : 360-892-0514
- Listing Agent:
- Jenny Peterson : 564-237-1649
- MLS ID:
- 763615466

- General: Cement sidingLap sidingCovered patioFencedPorchSprinkler
- Style: Stories 2Craftsman
- Parking: DrivewayParking spaces: 2
- Roofing: CompositionShingle
- Windows: DoublePaneWindowsVinylFrames
- General: Concrete perimeterPillar post pier
- Road/Access: ConcretePaved
- HOA Amenities: CommonsFront yard landscapingMaintenance groundsManagement52.0Monthly
- Originating MLS: Regional Multiple Listing ServiceInc.
- County: Washington
- Zoning: Laurel Woods Phase 11 Lot 826New Construction
- Water: Public water
- Sewer: Public sewer
- Source: Regional Multiple Listing ServiceInc.
This listing courtesy of Jenny Peterson , SEKISUI HOUSE PNW, INC
Monthly Payment
- Principal & Interest $
- Property Taxes $
- Home Insurance $
- VA Funding Fee $

 New - 1 day ago