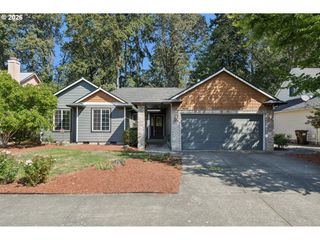
875 Se 66TH Way, Hillsboro, OR 97123
- 4 beds |
- 2 baths |
- 1,750 sqft
 Single-Family Home
  Built in 1930
  7,841sqft lot
 1 car garage
  $294/sqft
  Listed 1 day ago
Property Description
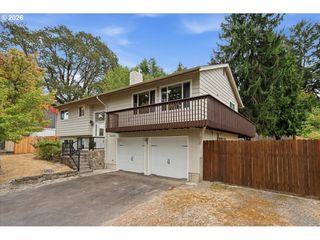
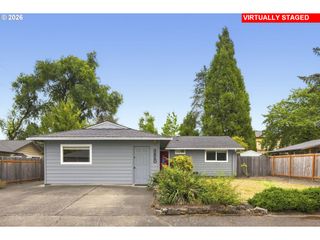
Beautifully updated 4-bedroom, 2-bath home offering fantastic indoor and outdoor living! The remodeled kitchen features quartz countertops, white cabinetry, subway-tile backsplash and stainless-steel appliances, including a brand-new dishwasher. Recent updates include new flooring throughout, new carpet and recessed lighting. The spacious primary bedroom features a walk-in closet and private bath. Upstairs, you’ll find two additional rooms, offering flexible space for bedrooms, an office, playroom or hobbies. Enjoy the inviting stamped-concrete front patio with redwood pergola and outdoor fireplace—perfect for relaxing or entertaining. The fenced backyard offers a lawn area and covered patio entrance. An extra-long 70+ ft driveway provides abundant parking, plus two additional parking spaces in front. Move-in ready with thoughtful updates, flexible living spaces, great outdoor areas and exceptional parking!
- Listing Status:
- Active
- Date Added:
- September 3, 2026
- Data Last Updated:
- September 4, 2026 at 5:42PM
- Listing Office:
- Home & Hearth Realty Group : 503-910-8515
- Listing Agent:
- Sara Webb : 503-910-8515
- MLS ID:
- 713345344

- General: Wood sidingCovered patioFencedFire pitPatioPrivate roadRv parkingTool shedYard
- Style: Stories 2Bungalow
- Parking: DrivewayParking spaces: 1
- Roofing: Composition
- Windows: VinylFrames
- General: Concrete perimeter
- Road/Access: Paved
- Originating MLS: Regional Multiple Listing ServiceInc.
- County: Washington
- Zoning: LOIS LANELOT 2ACRES 0.18R2068096
- Water: Public water
- Sewer: Public sewer
- Source: Regional Multiple Listing ServiceInc.
This listing courtesy of Sara Webb , Home & Hearth Realty Group
Monthly Payment
- Principal & Interest $
- Property Taxes $
- Home Insurance $
- VA Funding Fee $

 New - 12 hours ago