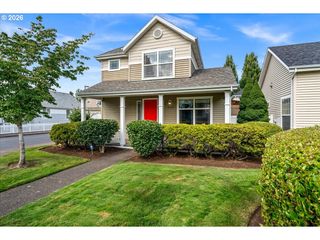
5945 Se BLOSSOM St, Hillsboro, OR 97123
- 3 beds |
- 2 baths |
- 1,621 sqft
 Single-Family Home
  Built in 1995
  6,970sqft lot
 2 car garage
  $339/sqft
  Listed 3 days ago
Property Description
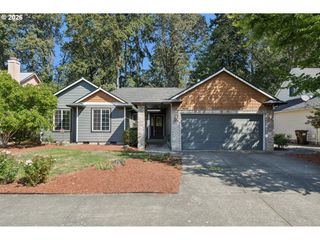
Charming One Level Home with Exceptional Backyard Spaces! 3 bedroom, 2 bathroom one level home offering comfortable living and inviting indoor outdoor spaces. Cost savings owned solar panels. The welcoming entry opens to a light filled living room featuring vaulted ceilings and a large picture window, along with a formal dining area perfect for gatherings. The spacious kitchen features quartz countertops, warm wood cabinetry, stainless steel appliances, and a breakfast bar with seating for four. A casual kitchen nook flows seamlessly into the family room, creating an ideal space for everyday living and entertaining. The family room features a cozy gas fireplace, ceiling fan, and sliding glass doors leading to a generous covered cobble stone patio. The primary suite offers a private full bathroom and walk-in closet. Outside, the fully fenced backyard is designed for both relaxation and functionality, featuring a second covered cement patio with power for beautiful evening lighting. A separate 8x9' insulated and conditioned space provides the perfect opportunity for a home office, or hobby room while the additional 11x12' storage shed provides plenty of room for tools and storage. Second 6x8' tool shed as well. Front and backyard sprinkler systems make yard maintenance easy. Entertain with inside and outside patio speakers. Conveniently located near shopping, schools, restaurants, and everyday amenities. This inviting home is ready to welcome you! OPEN: Fri 9/4 4-6p, Sat 9/5 11a-1p, Sun 9/6 1-3p [Home Energy Score = 8. HES Report at https://rpt.greenbuildingregistry.com/hes/OR10251482]
- Listing Status:
- Active
- Date Added:
- September 1, 2026
- Data Last Updated:
- September 4, 2026 at 5:42PM
- Listing Office:
- Keller Williams Sunset Corridor : 503-270-5700
- Listing Agent:
- Kevin Mapes : 503-341-0267
- MLS ID:
- 331798960

- General: Cement sidingWood sidingCovered patioFencedPatioSprinklerTool shedWorkshopYard
- Style: Stories 1Ranch
- Parking: DrivewayOn streetParking spaces: 2
- Roofing: Composition
- Windows: DoublePaneWindowsVinylFrames
- Road/Access: Paved
- Originating MLS: Regional Multiple Listing ServiceInc.
- County: Washington
- Zoning: JASMINE PARKLOT 14ACRES 0.16R2032916
- Water: Public water
- Sewer: Public sewer
- Source: Regional Multiple Listing ServiceInc.
This listing courtesy of Kevin Mapes , Keller Williams Sunset Corridor
Monthly Payment
- Principal & Interest $
- Property Taxes $
- Home Insurance $
- VA Funding Fee $

 New - 12 hours ago