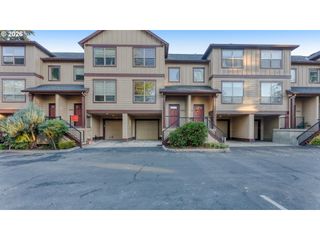
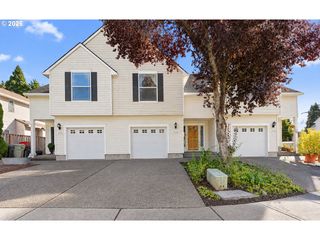
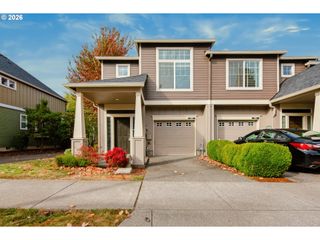
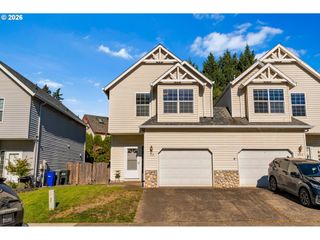
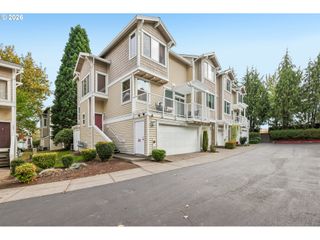
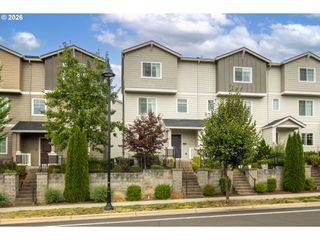
7382 Ne STONEWATER St, Hillsboro, OR 97124
- 3 beds |
- 3 baths |
- 1,718 sqft
 Condominium
  Built in 2005
  2,178sqft lot
 2 car garage
  $282/sqft
  Listed 2 months ago
Property Description
OPEN HOUSE SAT 10/17 11:00-1:00! Come home to easy living elegance and discover why Stonewater is one of Washington County's most beloved communities. Step in from a covered entry to see how high ceilings, a wide bank of windows and a skylight allow natural illumination to sparkle through this open, airy floor plan. Luxury vinyl plank flooring, fresh interior paint and plush carpeting highlight spaces designed for efficient use and everyday enjoyment. See how the fireplace adds a warm intimacy to the living room while the kitchen's granite countertops, full appliance package and abundant cabinetry set the stage for any chef to succeed. The dining area opens to a private patio, making quiet reflection or entertaining equally effortless. Upstairs you'll find an owner's suite complete with a walk-in closet and private bath, while an additional bedroom, a full bathroom and a laundry room complete with washer & dryer offer flexibility for family or guests. The third private space qualifies as a bedroom while its french doors and transom window make it perfect for a home office. An attached two-car garage opens to the quiet lane behind and has enough space to serve any number of purposes. Orenco Station's acclaimed dining, boutique retail, high-end grocery, farmers market and light-rail stop are all within blocks of your front door. Access to the renowned trio of Quatama Elementary/Poynter Middle/Liberty High and short distances to each of Intel's Hillsboro fabrication campuses mean great schools for youngsters and a breezy commute for Silicon Forest professionals. It all adds up to a turn-key opportunity - Plant your flag where luxury, comfort and convenience come seamlessly together! [Home Energy Score = 5. HES Report at https://rpt.greenbuildingregistry.com/hes/OR10249666]
- Listing Status:
- Active
- Date Added:
- August 14, 2026
- Data Last Updated:
- October 20, 2026 at 8:41PM
- Listing Office:
- Windermere West LLC : 503-648-1169
- Listing Agent:
- Matt Crile : 503-349-4884
- MLS ID:
- 319305110

- General: Cement sidingCovered patioFencedPorch
- Style: Stories 2Common wall
- Parking: On streetParking spaces: 2
- Roofing: Composition
- Windows: DoublePaneWindows
- General: Concrete perimeter
- Road/Access: Paved
- HOA Amenities: Exterior maintenanceFront yard landscapingInsuranceManagement424.0Monthly
- Originating MLS: Regional Multiple Listing ServiceInc.
- County: Washington
- Zoning: STONEWATER NO.2LOT 180ACRES 0.05R2127955
- Water: Public water
- Sewer: Public sewer
- Source: Regional Multiple Listing ServiceInc.
This listing courtesy of Matt Crile , Windermere West LLC
Monthly Payment
- Principal & Interest $
- Property Taxes $
- Home Insurance $
- VA Funding Fee $