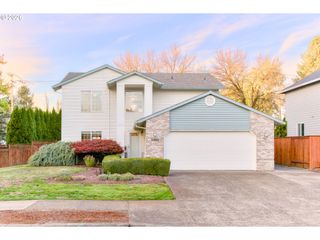
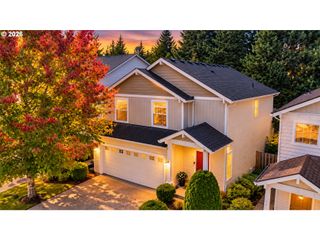
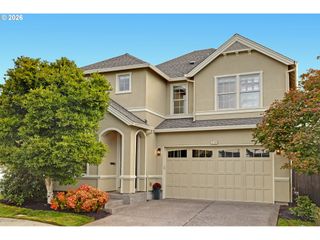
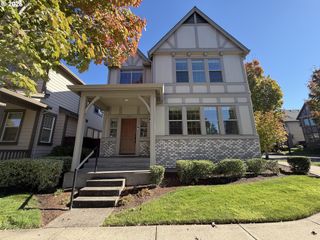
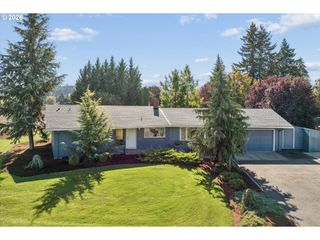
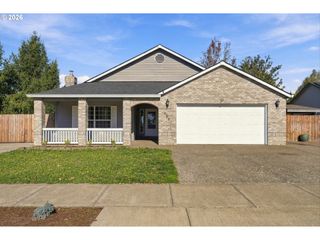
759 Se CAMELLIA Ct, Hillsboro, OR 97123
- 3 beds |
- 3 baths |
- 1,850 sqft
 Single-Family Home
 Built in 2005
 4,356sqft lot
 2 car garage
 $262/sqft
 Listed 6 days ago
Property Description
WELCOME HOME! Financing Options Available for First-Time Homebuyers AND Seller Willing to Permanently Buy Down Interest Rate! Step into comfort and style with this beautifully updated 3-bedroom, 2.5-bathroom home featuring a spacious upstairs loft. As you walk through the front door, drop your jacket and kick off your shoes before heading down the hall into the open-concept lower level—ideal for hosting family and friends. Main Level Features- Living Room: Cozy up by the gas fireplace on chilly evenings. Kitchen: Fully equipped for cooking enthusiasts with newer stainless steel appliances, a pantry, an island, and stove. Outdoor Living: The mostly fenced backyard is custom-built for chillin' and grillin'. Upper Level Features- Loft Area: Vaulted ceilings and tons of natural light make this a versatile space for an office, playroom, or second living area. Primary Suite: Features vaulted ceilings and an en-suite bathroom complete with his-and-her sinks and a walk-in shower.Major Updates & Community Perks: Newer Systems & Roof: Brand-new carpet, a new roof, a newer furnace, and air conditioning give you peace of mind. Neighborhood: Enjoy the nearby community park—perfect for walking enthusiasts.Open House Details- When: Saturday, October 17, 2026, from 12:00 PM – 2:00 PMStop by and see all this home has to offer in person!
- Listing Status:
- Active
- Date Added:
- October 14, 2026
- Data Last Updated:
- October 20, 2026 at 7:52AM
- Listing Office:
- Works Real Estate : 503-714-7053
- Listing Agent:
- Tony Lewis : 503-784-5562
- MLS ID:
- 335434166

- General: Lap siding
- Style: Stories 2
- Parking: DrivewayOn streetParking spaces: 2
- Roofing: Composition
- Road/Access: Paved
- HOA Amenities: Front yard landscaping384.0Quarterly
- Originating MLS: Regional Multiple Listing ServiceInc.
- County: Washington
- Zoning: KATHERINE HEIGHTSLOT 2ACRES 0.10R2127076
- Water: Public water
- Sewer: Public sewer
- Source: Regional Multiple Listing ServiceInc.
This listing courtesy of Tony Lewis , Works Real Estate
Monthly Payment
- Principal & Interest $
- Property Taxes $
- Home Insurance $
- VA Funding Fee $

 New - 1 day ago