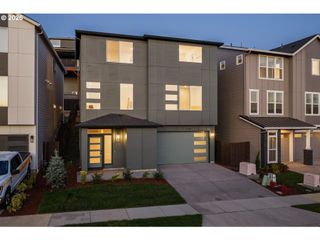
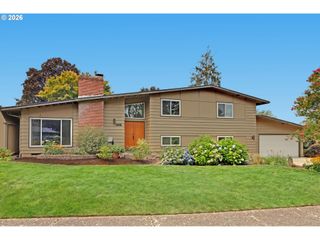
8068 Se DELINE St, Hillsboro, OR 97123
- 4 beds |
- 3 baths |
- 2,767 sqft
 Single-Family Home
 Built in 2019
 5,663sqft lot
 2 car garage
 $289/sqft
 Listed 6 days ago
Property Description
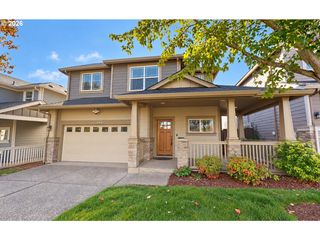
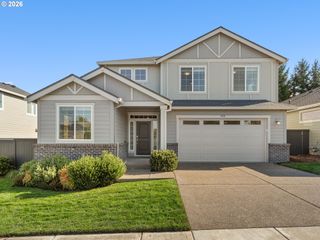
Classic Craftsman architecture, inviting interiors, and a thoughtfully designed floor plan make this Hillsboro home something special. Offering 4 bedrooms and 3 bathrooms, the open-concept main level features a spacious living room with a cozy fireplace and built-ins, flowing seamlessly into a beautiful kitchen with a generous island, stainless steel appliances, and pantry. The adjacent dining area opens to a fully fenced backyard with a covered patio and lawn, perfect for entertaining or relaxing outdoors. The main-level primary suite offers a private retreat with a walk-in closet and ensuite bathroom. Upstairs, two additional bedrooms and a versatile bonus room provide endless possibilities for a home office, game room, or media space. An attached two-car garage and a wonderful residential neighborhood complete this inviting home, offering the perfect balance of Craftsman character, space, and versatility.
- Listing Status:
- Active
- Date Added:
- October 22, 2026
- Data Last Updated:
- October 28, 2026 at 12:40PM
- Listing Office:
- Opt : 503-489-8378
- Listing Agent:
- Shane Vertner : 503-489-8378
- MLS ID:
- 106207382

- General: Cement sidingCovered patioFencedSprinkler
- Style: Stories 2Traditional
- Parking: DrivewayParking spaces: 2
- Roofing: Composition
- Road/Access: Paved
- HOA Amenities: 121.0Monthly
- Originating MLS: Regional Multiple Listing ServiceInc.
- County: Washington
- Zoning: BUTTERNUT CREEK NO.2LOT 199ACRES 0.13R2209637
- Water: Public water
- Sewer: Public sewer
- Source: Regional Multiple Listing ServiceInc.
This listing courtesy of Shane Vertner , Opt
Monthly Payment
- Principal & Interest $
- Property Taxes $
- Home Insurance $
- VA Funding Fee $