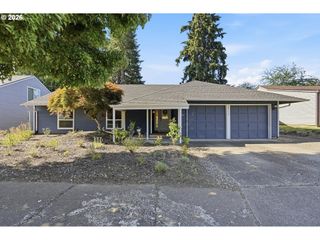
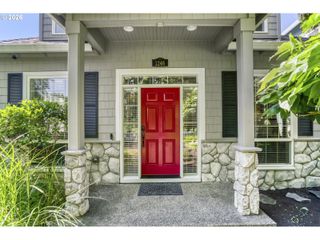
844 Ne BALDWIN Dr, Hillsboro, OR 97124
- 3 beds |
- 2 baths |
- 1,467 sqft
 Single-Family Home
  Built in 1978
  6,098sqft lot
 2 car garage
  $361/sqft
  Listed 1 day ago
Property Description
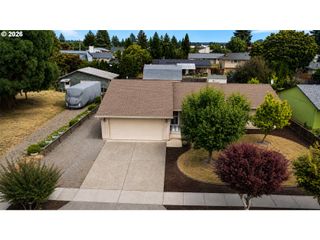
Welcome home to this well-maintained single-level ranch nestled on a beautifully landscaped lot in an established Hillsboro neighborhood. Offering multiple living spaces, this home features a spacious living room, a formal dining room for entertaining, and a warm, inviting family room just off the kitchen with a cozy fireplace—perfect for everyday living. The generous kitchen provides abundant workspace and storage and is ready for your personal updates and design touches.The spacious primary suite is a peaceful retreat featuring a private bathroom and direct access to its own patio—an ideal spot to enjoy your morning coffee or unwind at the end of the day. A second patio, just off the family room, extends your living space outdoors and overlooks the beautifully landscaped backyard.Outdoor enthusiasts will appreciate the exceptional RV parking with an approximately 14-foot-wide by 95-foot-long pad, including nearly 50 feet securely located behind a gate—ideal for an RV, boat, trailer, or additional vehicles. The private backyard offers mature landscaping, established gardens, and plenty of room to relax or entertain.The bathrooms are ready for your personal updates, offering an excellent opportunity to add your own style and value. With central air conditioning, an attached two-car garage, a functional floor plan, and a location just minutes from historic downtown Hillsboro's shops, restaurants, farmers market, parks, and everyday amenities, this home offers comfort, convenience, and endless potential. [Home Energy Score = 3. HES Report at https://rpt.greenbuildingregistry.com/hes/OR10250774]
- Listing Status:
- Active
- Date Added:
- August 5, 2026
- Data Last Updated:
- August 6, 2026 at 5:41AM
- Listing Office:
- Weichert, Realtors on Main Street : 971-371-3500
- Listing Agent:
- Robert Rollinger : 503-348-5729
- MLS ID:
- 524696646

- General: CedarFencedPatioRv parkingSprinkler
- Style: Stories 1Ranch
- Parking: DrivewayParking spaces: 2
- Roofing: Composition
- Windows: DoublePaneWindows
- General: Concrete perimeter
- Road/Access: Paved
- Originating MLS: Regional Multiple Listing ServiceInc.
- County: Washington
- Zoning: MAE AUGUSTA ACRESLOT 25R694948
- Water: Public water
- Sewer: Public sewer
- Source: Regional Multiple Listing ServiceInc.
This listing courtesy of Robert Rollinger , Weichert, Realtors on Main Street
Monthly Payment
- Principal & Interest $
- Property Taxes $
- Home Insurance $
- VA Funding Fee $

 New - 1 day ago