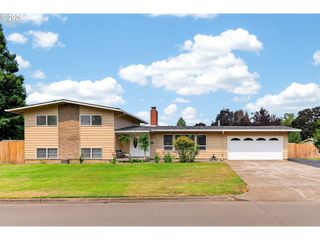
1246 Ne PARKS EDGE Cir, Hillsboro, OR 97124
- 3 beds |
- 3 baths |
- 1,738 sqft
 Single-Family Home
  Built in 1997
  3,920sqft lot
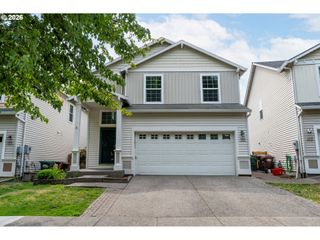
 2 car garage
  $345/sqft
  Listed 1 day ago
Property Description
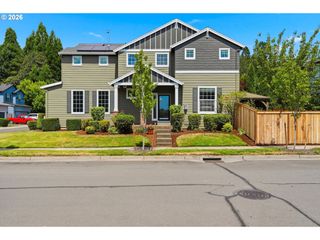
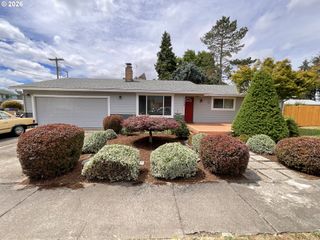
You’ll have to SEE THIS HOME TO FEEL THE DIFFERENCE. **** NOT to be compared with ‘similar’ homes!**** SOARING VAULTS with angles and windows. A SEE THROUGH GAS FIREPLACE, how stylish is that! REAL WOOD floors.BUILT-INS GALORE- Storage & shelves to show off special mementos. TREES & PLANTS GREET YOU from every window, plus elec blinds! Under cabinet lighting. Convection/micro combo.Primary BR with DECK & WARMLY TILED BATH, (a dual shower for you romantics??). Beautifully tiled shower in 2nd bath. Many smart features. Laundry sink. W/D Stays.Yes, a GARAGE CAN BE CLASSY! A great gym area! Storage!***Step through the looking glass, errr… dining room door*** INTO A WORLD OF VINES & PLANTS COVERING PERGOLA ROOF, WALLS, ARCHES. Peaceful dining and bubbling fountain. This NO-MOW GARDEN is beatified with graceful auto lighting. Across the street? Your own pocket park! 1/2 mile to Griffin Park & Community Cntr.50 YEAR ROOF! NEW furnace/AC. Security all around. PRE-LIST HOME INSPECTIONS DONE! METICULOUSLY MAINTAINED HOME. 71 restaurants w/in 5 miles. 10 golf courses w/in 10 miles.Welcome to your new lifestyle!
- Listing Status:
- Active
- Date Added:
- July 30, 2026
- Data Last Updated:
- July 31, 2026 at 5:41AM
- Listing Office:
- MORE Realty : 503-353-6673
- Listing Agent:
- Thomas Taylor : 503-575-8620
- MLS ID:
- 291922714

- General: Cement sidingWood sidingCovered patioGardenGas hookupPatioPorchSecurity lightsWater featureYard
- Style: Stories 2Craftsman
- Parking: DrivewayOn streetParking spaces: 2
- Roofing: Composition
- Windows: DoublePaneWindowsVinylFrames
- General: Stem wall
- Road/Access: Paved
- HOA Amenities: 227.0Quarterly
- Originating MLS: Regional Multiple Listing ServiceInc.
- County: Washington
- Zoning: JONES FARMLOT 77ACRES 0.09R2067984
- View: View
- Water: Public water
- Sewer: Public sewer
- Source: Regional Multiple Listing ServiceInc.
This listing courtesy of Thomas Taylor , MORE Realty
Monthly Payment
- Principal & Interest $
- Property Taxes $
- Home Insurance $
- VA Funding Fee $

 New - 1 day ago