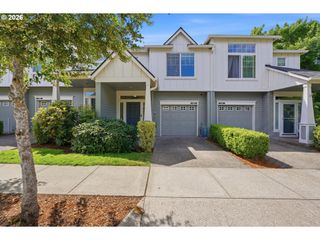
8656 Ne DELAMERE Way, Hillsboro, OR 97006
- 2 beds |
- 3 baths |
- 1,267 sqft
 Condominium
  Built in 2010
  —— sqft lot
  1 car garage
  $260/sqft
  Listed 13 days ago
Property Description
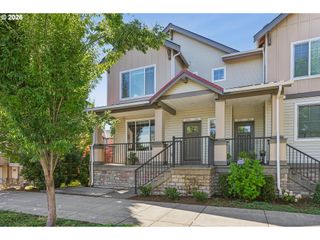
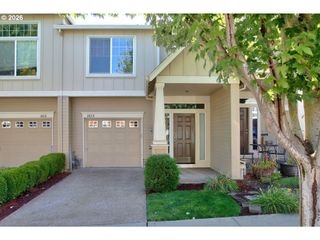
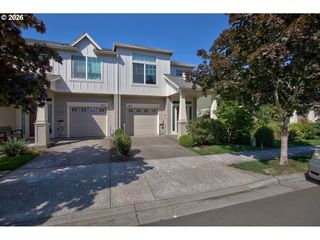
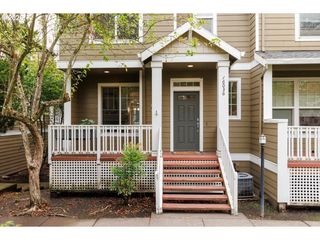
Experience the perfect balance of contemporary style and effortless maintenance at this stunning Hillsboro townhouse. Designed for the modern rhythm of life, this home offers a lock-and-leave lifestyle where weekends are for enjoying the community pool or a workout in the gym, not for yard work.Step inside to a bright, open-concept main level where sun-drenched living and dining areas flow seamlessly together. The heart of the home is a chef-inspired kitchen featuring crisp white cabinetry, sleek stainless steel appliances, and a versatile island that serves as both a prep station and a casual breakfast bar for busy mornings. Rich laminate flooring and designer light fixtures add a touch of sophistication to every step.When it’s time to unwind, the private covered deck provides a serene escape for your morning coffee or evening relaxation, overlooking the lush, manicured greenery of the community. Upstairs, the primary suite is a quiet sanctuary, boasting generous natural light and ample space to rest and recharge.Beyond your front door, the Arbor Crossing community awaits. Enjoy access to a sparkling swimming pool, a fully-equipped fitness center, and a playful courtyard and playground, all set within beautifully maintained grounds. With exterior maintenance and landscaping handled by the HOA, you have more time to focus on what matters most.Conveniently located near top-tier dining, shopping, and major commuting corridors, this residence is more than just a home—it’s a gateway to a lifestyle of comfort and convenience. [Home Energy Score = 8. HES Report at https://rpt.greenbuildingregistry.com/hes/OR10250717]
- Listing Status:
- Active
- Date Added:
- July 24, 2026
- Data Last Updated:
- August 6, 2026 at 6:41AM
- Listing Office:
- JMG - Jason Mitchell Group : 541-791-7946
- Listing Agent:
- Tony Apa : 503-806-9773
- MLS ID:
- 331523764

- General: Cement sidingLap sidingWood compositeCovered deckIn ground pool
- Style: Common wallTownhouse
- Parking: DrivewayParking spaces: 1
- Roofing: Composition
- Windows: DoublePaneWindowsVinylFrames
- General: Concrete perimeterSlab
- Road/Access: ConcretePaved
- HOA Amenities: All landscapingCommonsExterior maintenanceGymInsuranceInternetManagementPoolTrashMonthly
- Originating MLS: Regional Multiple Listing ServiceInc.
- County: Washington
- Zoning: ARBOR CROSSING CONDO AT QUATAMASUPP NO.12: ANNEX STG 13LOT 48R2170342
- View: View
- Water: Public water
- Sewer: Public sewer
- Source: Regional Multiple Listing ServiceInc.
This listing courtesy of Tony Apa , JMG - Jason Mitchell Group
Monthly Payment
- Principal & Interest $
- Property Taxes $
- Home Insurance $
- VA Funding Fee $

 New - 1 day ago