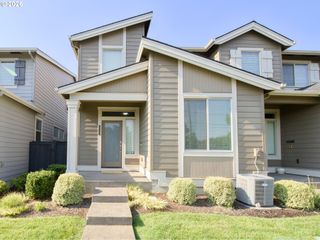
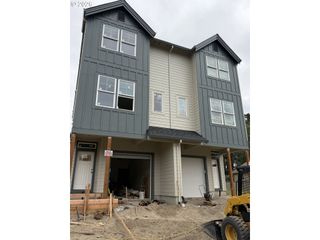
924 Ne 73RD Ave, Hillsboro, OR 97124
- 4 beds |
- 3 baths |
- 2,164 sqft
 Condominium
  Built in 2005
  2,614sqft lot
 2 car garage
  $250/sqft
  Listed 1 month ago
Property Description
Beautifully maintained and move-in ready, this 4-bedroom, 2.5-bath home in the highly desirable Stonewater neighborhood offers the perfect blend of comfort, style, and location. Rare opportunity to own a meticulously maintained, one-owner home never previously listed! Step inside to soaring ceilings, an elegant open staircase, and gorgeous flooring throughout the formal living and dining areas, creating a warm and inviting first impression. The open-concept great room is ideal for everyday living and entertaining, featuring granite tile countertops, a gas cooktop, spacious eating area, and a cozy family room filled with natural light. Upstairs, the expansive primary suite offers a peaceful retreat with double sinks, a walk-in shower, and a generous walk-in closet. Three additional light-filled bedrooms provide flexibility for guests, home office space, or growing needs. Upstairs, you will also find newly installed carpet. Enjoy added privacy as the home backs to greenspace, with a fenced patio and garden area perfect for relaxing, entertaining, or summer evenings outdoors. Additional highlights include abundant attic storage and a spacious 2-car garage. Located just blocks from Orenco’s popular shops, I feel restaurants, parks, and MAX line, this home combines peaceful neighborhood living with unbeatable convenience. A rare opportunity in one of Hillsboro’s most sought-after communities — this is one you won’t want to miss! [Home Energy Score = 4. HES Report at https://rpt.greenbuildingregistry.com/hes/OR10248616]
- Listing Status:
- Active
- Date Added:
- May 28, 2026
- Data Last Updated:
- July 22, 2026 at 2:41PM
- Listing Office:
- MORE Realty : 503-353-6673
- Listing Agent:
- Jimmy Robinson : 971-678-3767
- MLS ID:
- 617372356

- General: Cement sidingDeckFencedPatioYard
- Style: Stories 2Craftsman
- Parking: DrivewayOff streetParking spaces: 2
- Roofing: Composition
- Windows: DoublePaneWindows
- General: Concrete perimeter
- Road/Access: Paved
- HOA Amenities: CommonsExterior maintenanceFront yard landscapingInsuranceManagement459.0Monthly
- Originating MLS: Regional Multiple Listing ServiceInc.
- County: Washington
- Zoning: STONEWATER NO.2LOT 149ACRES 0.06R2127924
- View: View
- Water: Public water
- Sewer: Public sewer
- Source: Regional Multiple Listing ServiceInc.
This listing courtesy of Jimmy Robinson , MORE Realty
Monthly Payment
- Principal & Interest $
- Property Taxes $
- Home Insurance $
- VA Funding Fee $

 New - 1 day ago