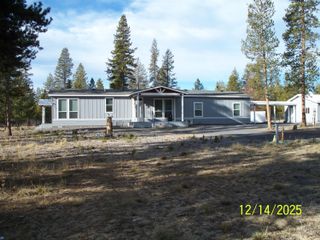
12234 Alderwood Drive, La Pine, OR 97739
- 4 beds |
- 2 baths |
- 1,836 sqft
 Manufactured Home
  Built in 2008
  1.03acre lot
 —— car garage
  $259/sqft
  Listed 18 days ago
Property Description
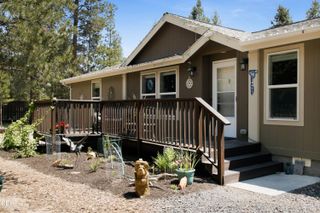
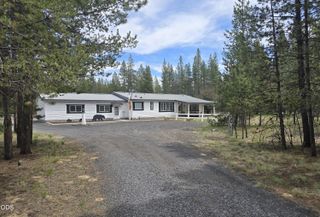
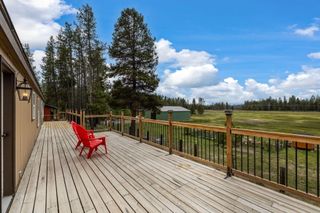
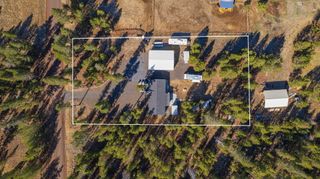
Beautifully remodeled, light and bright home just 10 minutes from La Pine. Inside, the home features vaulted shiplap ceilings, large windows, new LVP flooring through most of the home, new carpet in the bedrooms, ceiling fans, all-new lighting, and new window trim. The great room offers expansive windows and a certified woodstove with a new slate hearth. The open kitchen features solid surface counters, a new dishwasher, wine fridge, and great workspace. Solid surface counters are also featured in the baths, and the extra freezer in the laundry room is included. The primary suite is separated from the additional bedrooms. Outside, enjoy a low-maintenance 1-acre lot that is fully fenced with front entry gates, a circle drive, and fresh new gravel in the front area. Covered front and rear porches, full RV hookup, heated workshop, 40x9 storage container, new well in 2025, and a cleared backyard ready for your finishing touches.
- Listing Status:
- Active
- Date Added:
- July 10, 2026
- Data Last Updated:
- July 29, 2026 at 12:41AM
- Listing Office:
- Bend Premier Real Estate LLC : 541-323-2779
- MLS ID:
- 220225091

- General: RV HookupRV DumpStorageWorkshop
- Style: Ranch
- Other Structures: StorageWorkshop
- Parking: DrivewayGatedGravelNo GarageRV Access/Parking
- Roofing: Composition
- Windows: Vinyl Frames
- General: FrameOneBlock
- Road/Access: Private Access
- County: Klamath
- Zoning: 141661
- View: Territorial
- Water: Well
- Sewer: Septic TankStandard Leach Field
This listing courtesy of Bend Premier Real Estate LLC
Monthly Payment
- Principal & Interest $
- Property Taxes $
- Home Insurance $
- VA Funding Fee $