14234 Whitewater Loop, La Pine, OR 97739
- 3 beds |
- 3 baths |
- 2,531 sqft
 Single-Family Home
 Built in 2006
 0.46acre lot
 3 car garage
 $306/sqft
 Listed 6 months ago
Property Description
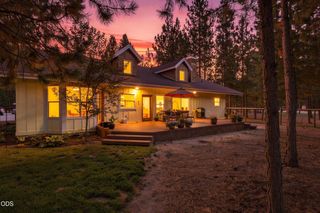
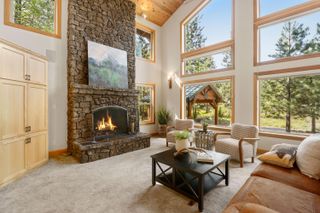
Tucked away in the peaceful Wild River community just west of the Deschutes River, this impeccably maintained 3-bedroom, 3-bath home offers the perfect blend of privacy, space & comfort. Backing to Common Lot A, you'll enjoy a serene, wooded backdrop with added separation from neighbors. Inside, soaring vaulted ceilings create an open, airy feel, complemented by a thoughtful layout featuring a main-level primary suite, dedicated office, and versatile BONUS room. A cozy propane fireplace adds warmth & ambiance, while A/C keeps the home comfortable year-round. Outdoor living shines with covered front and back decks, a relaxing hot tub, and a beautifully designed paver patio -perfect for year-round enjoyment. The property also includes an attached garage plus a spacious 16x28 detached garage, offering ample room for vehicles, storage, or recreational gear. A true Central Oregon retreat where comfort meets functionality in a truly peaceful setting. Wild River is a Firewise community.
- Listing Status:
- Active
- Date Added:
- April 23, 2026
- Data Last Updated:
- October 28, 2026 at 3:39PM
- Listing Office:
- Sunriver Realty : 541.480.8565
- MLS ID:
- 220219917

- General: Fire PitRV HookupSpa/Hot TubRV DumpSecond GarageStorage
- Style: CraftsmanNorthwest
- Other Structures: Second GarageStorage
- Parking: AsphaltAttachedDetachedDrivewayGarage Door OpenerRV Access/Parking
- Roofing: Composition
- Windows: Double Pane WindowsSkylight(s)Vinyl Frames
- General: FrameTwoStemwall
- Road/Access: Private Access
- HOA Amenities: OtherSnow RemovalFirewise CertificationTrail(s)500.0Annually
- Golf: Trail(s)Access to Public LandsShort Term Rentals Not Allowed
- County: Deschutes
- Zoning: 143725
- View: TerritorialNeighborhood
- Water: PublicWater MeterBackflow Domestic
- Sewer: Septic TankStandard Leach Field
- Exclusions: Primary BedBunk Beds and Freezer in Garage.
This listing courtesy of Sunriver Realty
Monthly Payment
- Principal & Interest $
- Property Taxes $
- Home Insurance $
- VA Funding Fee $