52073 White Fir, La Pine, OR 97739
- 3 beds |
- 3 baths |
- 2,500 sqft
 Single-Family Home
 Built in 2007
 1.43acre lot
 2 car garage
 $310/sqft
 Listed 2 months ago
Property Description
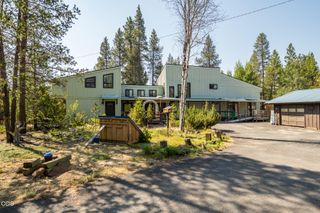
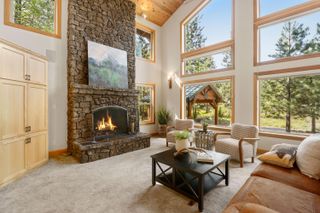
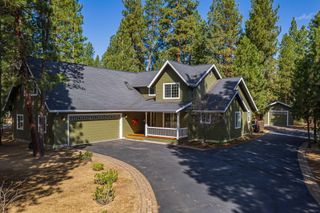
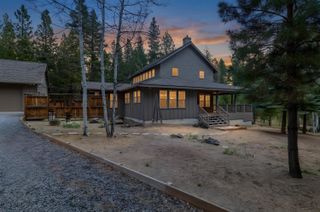
Traditional Beauty on 1.43 acres! This single-level, custom-built home offers 2500 square feet of expansive living space. This home features dormers, a covered front porch, large entry with a stunning entry door, 9' & vaulted ceilings, surround sound system, wood wrapped windows/doors, hardwood floors, and a slate/stone fireplace w/insert. Enjoy a great space to cook & entertain in the spacious kitchen. Knotty Alderwood cabinets, granite tiled island & countertops, custom tile work with a clutter-free design enhance the room. The split-living floor plan includes a large laundry room, 1 bedroom & a guest bath with a tiled walk-in shower + a 2nd bed/bath suite w/walk-in shower on one side of the home, & a luxurious primary suite that features an ensuite bath with large walk in shower, soaking tub, two vanities, enclosed toilet room, large walk-in-closet, and a glass door leading to the back deck. Outside, features include asphalt driveway w/pavers,fenced/gated backyard, w/sprinkler syste
- Listing Status:
- Active
- Date Added:
- August 28, 2026
- Data Last Updated:
- October 28, 2026 at 3:39PM
- Listing Office:
- La Pine Realty : 541-536-1711
- MLS ID:
- 220227815

- Style: NorthwestTraditional
- Parking: AsphaltAttachedDrivewayGarage Door OpenerRV Access/Parking
- Roofing: Composition
- Windows: Double Pane WindowsVinyl Frames
- General: FrameOneConcrete PerimeterStemwall
- Road/Access: Shared Access
- HOA Amenities: Snow RemovalFirewise CertificationWater463.0Annually
- Golf: Road Assessment
- County: Deschutes
- Zoning: 141772
- View: TerritorialNeighborhood
- Water: PrivatePublicWellBackflow Domestic
- Sewer: Private SewerSeptic TankStandard Leach Field
- Exclusions: Owner's personal property
This listing courtesy of La Pine Realty
Monthly Payment
- Principal & Interest $
- Property Taxes $
- Home Insurance $
- VA Funding Fee $