51730 Pine Loop Drive, La Pine, OR 97739
- 3 beds |
- 2 baths |
- 2,301 sqft
 Single-Family Home
  Built in 2005
  1.57acre lot
 2 car garage
  $326/sqft
  Listed 2 months ago
Property Description
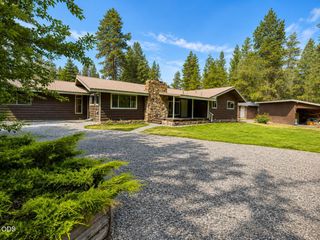
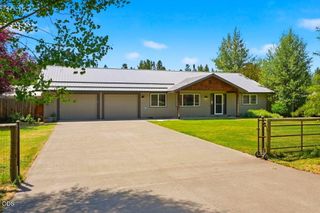
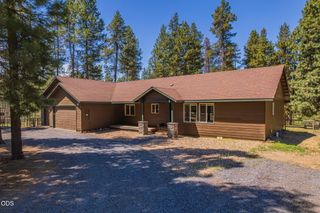
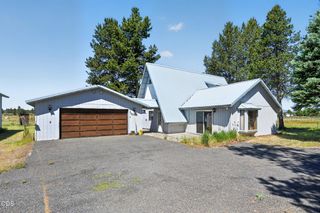
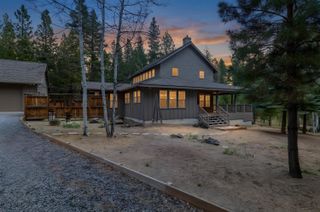
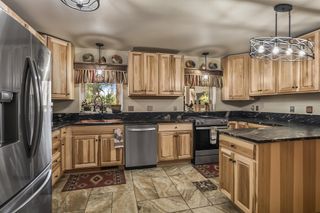
Nestled on a tranquil 1.57-acre parcel, this custom built 2,300-square-foot, 3-bedroom + office, with primary separation, 2-bath home blends rural privacy with modern comfort. The open, flowing floor plan regions seamlessly from a bright living area to a well-appointed kitchen and dining space, creating the perfect backdrop for everyday living and entertaining. NEW beautiful carpets in every bedroom, making it move in ready! The kitchen was recently updated with new counter tops and sink making it a perfect space for home cooked meals. Cozy up in the winters with the beautiful gas fireplace and views of nature throughout the home. Outside, a fully fenced lot with a cleared fire-prevention zone and a spacious paved driveway enhances safety and curb appeal, while providing ample parking and easy access. An insulated workshop for the crafters and wood workers is located just off the back deck, perfect for winter hobbies. The property also features a detached 1,080-square-foot pole barn!
- Listing Status:
- Active
- Date Added:
- May 8, 2026
- Data Last Updated:
- July 27, 2026 at 1:39PM
- Listing Office:
- La Pine Realty : 541-536-1711
- MLS ID:
- 220220941

- Style: NorthwestTraditional
- Parking: AttachedDrivewayGarage Door OpenerRV Access/ParkingRV GarageStorageWorkshop in Garage
- Roofing: Composition
- Windows: Double Pane WindowsENERGY STAR Qualified WindowsVinyl Frames
- General: FrameOneConcrete Perimeter
- Road/Access: Dirt
- County: Deschutes
- Zoning: 141937
- View: TerritorialNeighborhood
- Water: Well
- Sewer: Septic TankStandard Leach Field
- Exclusions: All Personal Property
This listing courtesy of La Pine Realty
Monthly Payment
- Principal & Interest $
- Property Taxes $
- Home Insurance $
- VA Funding Fee $