16065 Cascade Lane, La Pine, OR 97739
- 3 beds |
- 2 baths |
- 1,910 sqft
 Single-Family Home
  Built in 2025
  0.9acre lot
 3 car garage
  $366/sqft
  Listed 11 months ago
Property Description
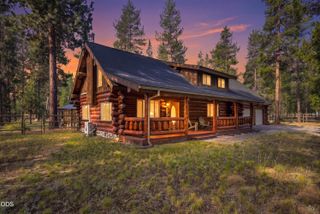
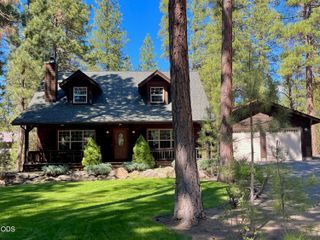
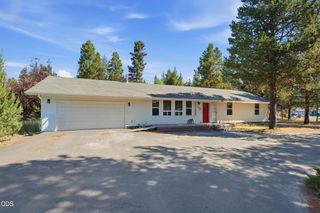
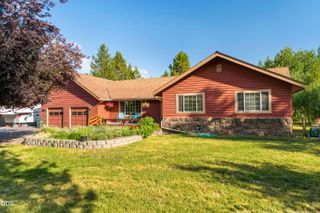
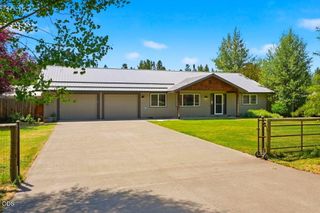
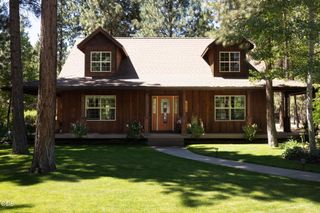
Why settle for a small city lot when you can enjoy the space and freedom of nearly an acre? This brand-new 2025 home offers the perfect blend of modern design, quality craftsmanship, and Central Oregon living. Featuring 3 bedrooms, 2 bathrooms, 1,910 sq. ft., an open-concept floor plan, vaulted living spaces, and a spacious 3-car garage, this new construction home is built for everyday comfort and entertaining. The usable .94-acre lot offers endless possibilities, with room for a shop, RV parking, gardens, or your dream outdoor retreat. Built by a respected local builder known for exceptional craftsmanship, this home stands apart from typical subdivision properties. Enjoy the privacy of acreage living while remaining just minutes from Bend, Redmond, shopping, dining, and outdoor recreation. Buyer broker friendly. Seller is a licensed real estate agent in the State of Oregon. Seller request OREF forms.
- Listing Status:
- Active
- Date Added:
- September 29, 2025
- Data Last Updated:
- July 27, 2026 at 7:41AM
- Listing Office:
- eXp Realty, LLC : 888-814-9613
- MLS ID:
- 220209912

- Style: Northwest
- Parking: AsphaltAttachedDrivewayGarage Door OpenerOn Street
- Roofing: Composition
- Windows: Double Pane WindowsENERGY STAR Qualified WindowsVinyl Frames
- General: FrameOneConcrete Perimeter
- Road/Access: Private Access
- County: Deschutes
- Zoning: 141014
- View: ForestNeighborhood
- Water: PrivateWell
- Sewer: Private SewerAlternative Treatment Tech System
This listing courtesy of eXp Realty, LLC
Monthly Payment
- Principal & Interest $
- Property Taxes $
- Home Insurance $
- VA Funding Fee $