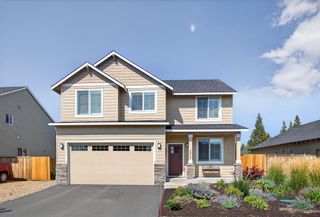
16400 Cassidy Court, La Pine, OR 97739
- 3 beds |
- 3 baths |
- 1,784 sqft
 Single-Family Home
  Built in 2005
  6,534sqft lot
 2 car garage
  $233/sqft
  Listed 11 days ago
Property Description
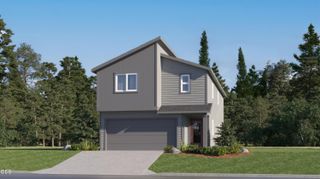
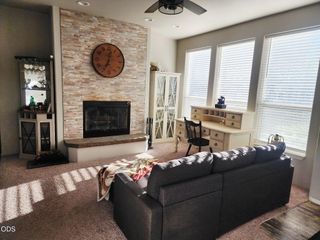
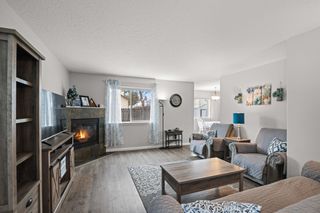
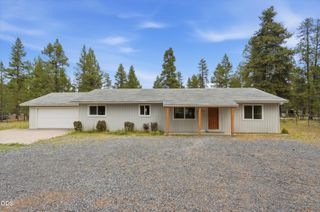
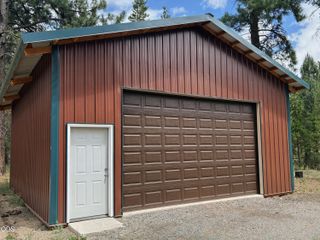
Found on a quiet cul-de-sac in La Pine, this well-maintained two-story home offers 3 bedrooms, 2.5 bathrooms, and a functional layout designed for comfortable everyday living. The spacious living room features a cozy gas fireplace and flows seamlessly into the dining area and kitchen, creating the perfect space for gathering and entertaining. A sliding glass door opens to the fully fenced backyard, complete with low-maintenance landscaping, two outdoor storage sheds, and plenty of room to relax, play, or enjoy outdoor gatherings. Upstairs, all three bedrooms provide privacy, including a comfortable primary suite. An attached two-car garage offers additional storage and convenience. Conveniently located near schools, shopping, and everyday amenities, this move-in-ready home is ready for its next owners to enjoy.
- Listing Status:
- Active
- Date Added:
- July 23, 2026
- Data Last Updated:
- July 27, 2026 at 7:41AM
- Listing Office:
- Berkshire Hathaway SR : chopkins@bhhsnw.com
- MLS ID:
- 220225677

- General: Shed(s)
- Style: Traditional
- Other Structures: Shed(s)
- Parking: AttachedConcreteDrivewayGarage Door OpenerOn StreetRV Access/Parking
- Roofing: Asphalt
- Windows: Double Pane WindowsVinyl Frames
- General: Double Wall/Staggered StudTwoStemwall
- Road/Access: Shared Access
- County: Deschutes
- Zoning: 247002
- View: Neighborhood
- Water: Public
- Sewer: Public Sewer
- Exclusions: washer & dryerfirepit outbackoutdoor string lightsboth freezers in garagekey hook by front door
This listing courtesy of Berkshire Hathaway SR
Monthly Payment
- Principal & Interest $
- Property Taxes $
- Home Insurance $
- VA Funding Fee $