16691 Tannenhorst Drive, La Pine, OR 97739
- 3 beds |
- 2 baths |
- 1,679 sqft
 Single-Family Home
 Built in 2024
 6,970sqft lot
 2 car garage
 $256/sqft
 Listed 9 days ago
Property Description
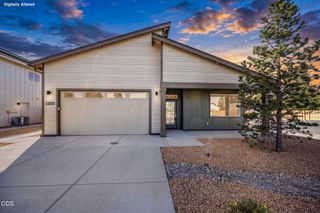
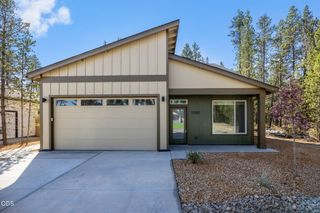
Clubhouse, park, sport court, soccer field, sledding hill and extensive paved walking paths, all just outside your door in Crescent Creek. This 2024 Pahlisch Carrera plan is single-level and move-in ready, with an open, light-filled great room anchored by tray ceilings and a gas fireplace. The kitchen is the gathering spot: a big island with seating, tile backsplash, gas range, stainless appliances and a walk-in pantry with room to stock up. The primary suite has a walk-in closet and a fully tiled walk-in shower, plus two more bedrooms and a second full bath. Step out to the covered patio, where custom sunshades keep it comfortable in summer sun or shifting weather, overlooking a fenced lawn, a mature pine and upgraded landscaping. 2-car garage.
- Listing Status:
- Active
- Date Added:
- October 26, 2026
- Data Last Updated:
- October 28, 2026 at 3:39PM
- Listing Office:
- Knipe Realty ERA Powered : 541-797-0701
- MLS ID:
- 220230450

- Style: CraftsmanNorthwestRanch
- Parking: AsphaltAttachedDrivewayGarage Door Opener
- Roofing: Composition
- Windows: Double Pane WindowsLow-Emissivity WindowsVinyl Frames
- General: FrameOneStemwall
- Road/Access: Paved
- HOA Amenities: ClubhouseFitness CenterSnow RemovalTrail(s)Sport Court88.0Monthly
- Golf: Sport CourtTrail(s)Access to Public LandsGas Available
- County: Deschutes
- Zoning: 282547
- View: TerritorialNeighborhood
- Water: PublicBackflow Domestic
- Sewer: Public Sewer
- Exclusions: Seller's personal property; Dining room chandelier; Garage Shelving
This listing courtesy of Knipe Realty ERA Powered
Monthly Payment
- Principal & Interest $
- Property Taxes $
- Home Insurance $
- VA Funding Fee $

 New - 2 days ago