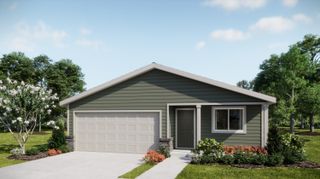
16487 Bassett Road, La Pine, OR 97739
- 3 beds |
- 3 baths |
- 1,766 sqft
 Single-Family Home
 Built in 2021
 8,276sqft lot
 2 car garage
 $254/sqft
 Listed 1 month ago
Property Description
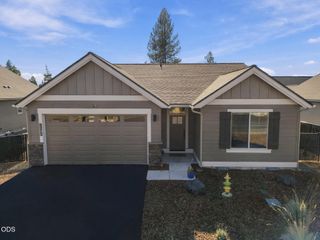
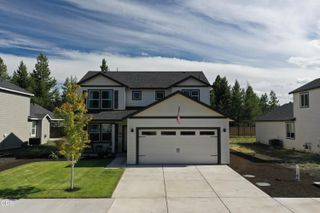
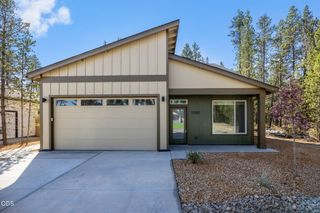
Backing to public land, this exceptionally clean, well-kept Huntington Meadows home offers privacy and easy living. Built in 2021, the 1,766 sq. ft. home features 3 bedrooms, 2.5 baths and a bright, open main level. The kitchen has granite countertops; all bathrooms have quartz countertops and updated sinks. Upstairs are all three bedrooms, a spacious primary suite with walk-in closet and a conveniently located laundry room. Luxury vinyl plank flooring and short pile carpet on the stairs and second floor add comfort, with upgraded carpet padding featuring a two-sided moisture barrier. The easy-maintenance 0.19-acre lot includes a firepit, chicken coop and side and rear fencing; the yard is not fully fenced. With no rear residential neighbor and public land directly behind the property, the backyard feels open and private. Near downtown La Pine, with public water and sewer.
- Listing Status:
- Active
- Date Added:
- September 25, 2026
- Data Last Updated:
- October 28, 2026 at 4:39PM
- Listing Office:
- Knipe Realty ERA Powered : 541-797-0701
- MLS ID:
- 220229162

- General: Fire PitPoultry CoopShed(s)
- Style: Contemporary
- Other Structures: Poultry CoopShed(s)
- Parking: AttachedDrivewayGarage Door OpenerOn Street
- Roofing: Composition
- Windows: Double Pane WindowsVinyl Frames
- General: FrameTwoStemwall
- Road/Access: Paved
- County: Deschutes
- Zoning: 263970
- View: ForestTerritorialNeighborhood
- Water: Public
- Sewer: Public Sewer
- Exclusions: All personal furniture
This listing courtesy of Knipe Realty ERA Powered
Monthly Payment
- Principal & Interest $
- Property Taxes $
- Home Insurance $
- VA Funding Fee $

 New - 2 days ago