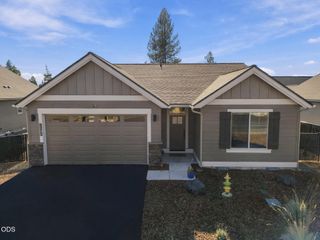
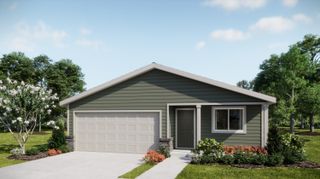
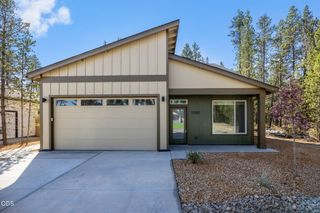
16429 Betty Court, La Pine, OR 97739
- 3 beds |
- 2 baths |
- 1,689 sqft
 Single-Family Home
 Built in 2019
 4,792sqft lot
 2 car garage
 $249/sqft
 Listed 2 months ago
Property Description
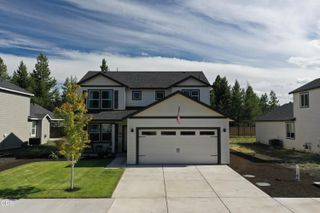
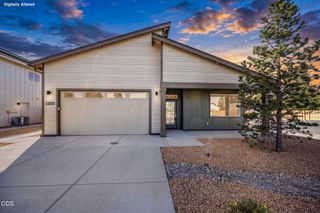
Welcome to this move-in ready, beautifully landscaped and built for easy Central Oregon living! Tucked on a quiet La Pine court, this 2019 home offers 1,689 sq ft, 3 bedrooms, 2 baths and a bright, open great-room design with vaulted ceilings. The kitchen features quartz countertops, stainless appliances, generous cabinetry and a center island open to the living and dining areas. The spacious primary suite includes a walk-in closet and double vanity. Outside, enjoy a fully fenced backyard with established landscaping, lawn, mature pines, garden areas, and covered and open-air seating. Additional features include central A/C, fiber-optic internet, attached 2-car garage, RV/boat parking and storage shed. Conveniently located near shopping, dining, schools, lakes, rivers, trails and Deschutes National Forest.
- Listing Status:
- Active
- Date Added:
- August 13, 2026
- Data Last Updated:
- October 28, 2026 at 5:39PM
- Listing Office:
- High Desert Realty, LLC : 541-312-9449
- MLS ID:
- 220226988

- General: Shed(s)Storage
- Style: Craftsman
- Other Structures: Shed(s)Storage
- Parking: AttachedConcreteDrivewayOn StreetRV Access/Parking
- Roofing: Composition
- Windows: Double Pane WindowsVinyl Frames
- General: FrameTwoStemwall
- Road/Access: Shared Access
- County: Deschutes
- Zoning: 255028
- View: Neighborhood
- Water: Public
- Sewer: Public Sewer
This listing courtesy of High Desert Realty, LLC
Monthly Payment
- Principal & Interest $
- Property Taxes $
- Home Insurance $
- VA Funding Fee $

 New - 2 days ago