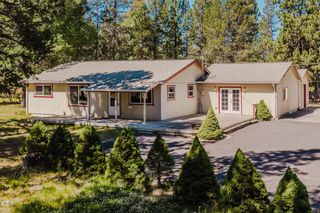
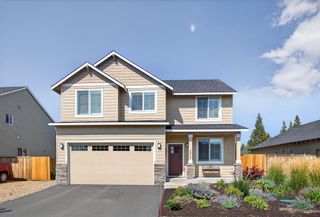
16504 Pine Creek Drive, La Pine, OR 97739
- 4 beds |
- 3 baths |
- 2,088 sqft
 Single-Family Home
  Built in 2021
  5,227sqft lot
 2 car garage
  $239/sqft
  Listed 1 month ago
Property Description
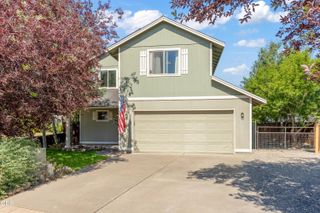
SELLER'S ARE MOTIVATED. Room for work, room for play, and room for all the gear. This move in ready 4 bedroom, 2.5 bath home offers 2,088 square feet with a dedicated main level office, while all bedrooms and the laundry are tucked upstairs for everyday convenience. The open living space centers around a cozy gas fireplace and a well appointed kitchen featuring quartz countertops, stainless steel appliances, a gas range, and Craftsman style cabinetry. Outside, enjoy a fully fenced and freshly landscaped backyard plus gated side parking for your boat, trailer, or toys. With low maintenance living, central air, and an efficient gas furnace, you'll spend less time on upkeep and more time exploring everything Central Oregon has to offer.
- Listing Status:
- Active
- Date Added:
- June 4, 2026
- Data Last Updated:
- July 27, 2026 at 7:41AM
- Listing Office:
- Knipe Realty ERA Powered : 541-797-0701
- MLS ID:
- 220222676

- Style: Northwest
- Parking: AttachedDrivewayGarage Door OpenerOn Street
- Roofing: Composition
- Windows: Double Pane WindowsVinyl Frames
- General: FrameTwoConcrete Perimeter
- Road/Access: Paved
- HOA Amenities: ParkPlaygroundSnow RemovalTrail(s)270.0Quarterly
- Golf: Trail(s)ParkPlaygroundShort Term Rentals Not Allowed
- County: Deschutes
- Zoning: 281948
- View: TerritorialNeighborhood
- Water: Public
- Sewer: Public SewerSeptic Tank
- Exclusions: Washer/dryerrefrigerator
This listing courtesy of Knipe Realty ERA Powered
Monthly Payment
- Principal & Interest $
- Property Taxes $
- Home Insurance $
- VA Funding Fee $