16773 Cottage Pine St, La Pine, OR 97739
- 3 beds |
- 3 baths |
- 1,496 sqft
 Single-Family Home
  Built in 2026
  5,227sqft lot
 2 car garage
  $242/sqft
  Listed 1 month ago
Property Description
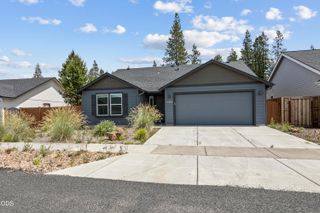
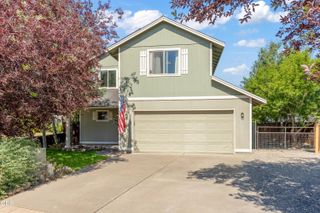
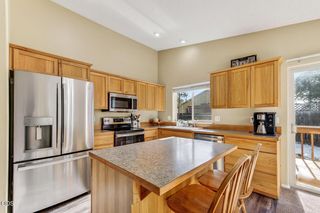
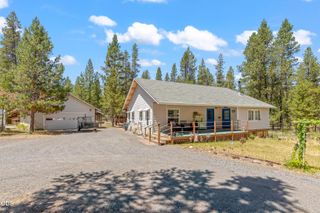
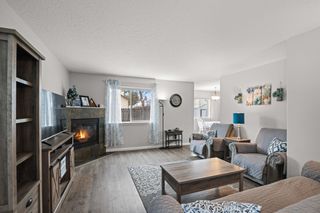
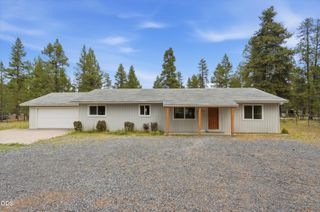
Amazing views of Mt Bachelor. This new construction home is located in the beautiful Reserve in the Pines community. The ''Olive'' plan provides two stories of flexible living space. The first floor features an open-concept layout connecting the kitchen, living, and dining areas, with a nearby patio for indoor-outdoor living. Upstairs, all three bedrooms are thoughtfully positioned for privacy, including a luxurious primary suite with an en-suite bath, double vanity, and a generous walk-in closet. Interior highlights include quartz countertops, shaker-style cabinetry, and LVP in the kitchen and bathrooms. This home includes central AC, refrigerator, washer and dryer, blinds, and a xeriscaped front yard with a drip irrigation system, all at no extra cost! Site#102. Rendering is artist conception only. Photos are of a similar home, features and finishes will vary. Estimated completion: September 2026. Financing incentives available with preferred lender.
- Listing Status:
- Active
- Date Added:
- June 26, 2026
- Data Last Updated:
- July 27, 2026 at 7:41AM
- Listing Office:
- Lennar Sales Corp : 503-476-3846
- MLS ID:
- 220224128

- Style: NorthwestOther
- Parking: AttachedDrivewayElectric Vehicle Charging Station(s)
- Roofing: Composition
- Windows: Vinyl Frames
- General: FrameTwoStemwall
- HOA Amenities: OtherPark90.0Monthly
- County: Deschutes
- Zoning: 286503
- Water: Public
- Sewer: OtherPublic SewerSeptic Tank
This listing courtesy of Lennar Sales Corp
Monthly Payment
- Principal & Interest $
- Property Taxes $
- Home Insurance $
- VA Funding Fee $