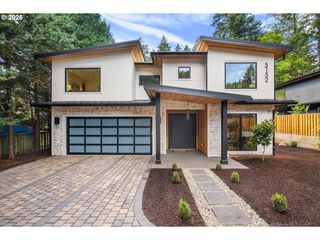
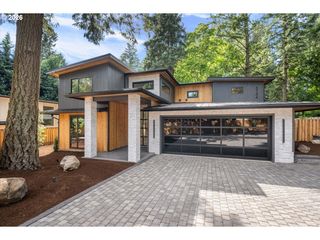
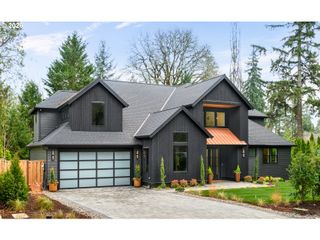
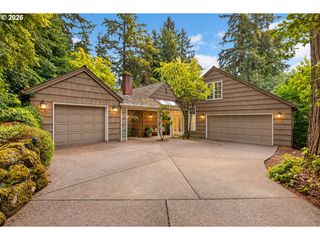
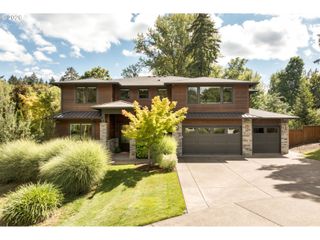
15800 OSWEGO SHORE Ct, Lake Oswego, OR 97034
- 4 beds |
- 4 baths |
- 3,974 sqft
 Single-Family Home
  Built in 1988
  —— sqft lot
  3 car garage
  $578/sqft
  Listed 2 days ago
Property Description
Beautifully updated residence in the gated community of Oswego Shore Estates, offering a rare opportunity to enjoy a private Lake Oswego lifestyle with immediate lake access upon closing. Low bank newly decked marina, with deeded slips, and paddle board storage. Individual slip ownership included with this home. Ownership includes a 1/3 interest in a private marina boat slip. Sold separately is a 50% ownership of a 2024 boat, an exceptional amenity that allows you to begin enjoying the lake from day one. Newer wide-plank flooring enhances the main level, where spacious living areas create an inviting setting for everyday living and entertaining. The great room features a fireplace and dramatic window walls overlooking the surrounding natural setting and lake views, while the elegant dining room is perfectly positioned for entertaining, there is also a private den on the main level with a slider to a nature scene. The updated kitchen features stainless-steel appliances, a huge pantry, island, and adjoining nook, that opens to a cozy family room with fireplace and walls of windows that bring the natural setting indoors. The dramatic primary suite features custom built-ins, dual walk-in closets, a fireplace and a gorgeous, remodeled bath. The lower level provides exceptional flexibility with a spacious game room, wet bar and fireplace, along with additional space for guests, recreation or entertaining. The oversized 3 car garage offers abundant storage and convenience. New roof in 2018. A truly special opportunity to own within a private gated community while enjoying the shared lake marina amenities with boat ownership. Seller is an Oregon Licensed Principal Broker.
- Listing Status:
- Active
- Date Added:
- September 11, 2026
- Data Last Updated:
- September 13, 2026 at 7:50AM
- Listing Office:
- Avery Bunick Properties : 503-799-3839
- Listing Agent:
- Mary Jo Avery : 503-799-3839
- MLS ID:
- 383526355

- General: BrickWood sidingDockPatioSprinkler
- Style: ContemporaryTraditional
- Parking: DrivewayOn streetParking spaces: 3
- Roofing: Composition
- Windows: DoublePaneWindows
- General: Concrete perimeter
- Road/Access: Paved
- HOA Amenities: Boat slipCommonsGatedLake easementManagement3000.0Semi annually
- Originating MLS: Regional Multiple Listing ServiceInc.
- County: Clackamas
- Zoning: 2674 OSWEGO SHORE ESTATES PT LTS 9&1000247913
- View: View
- Water: Public water
- Sewer: Public sewer
- Source: Regional Multiple Listing ServiceInc.
This listing courtesy of Mary Jo Avery , Avery Bunick Properties
Monthly Payment
- Principal & Interest $
- Property Taxes $
- Home Insurance $
- VA Funding Fee $

 New - 2 days ago