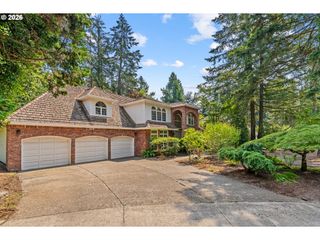
17035 WESTVIEW Dr, Lake Oswego, OR 97034
- 4 beds |
- 4 baths |
- 3,682 sqft
 Single-Family Home
  Built in 2026
  0.32acre lot
 3 car garage
  $530/sqft
  Listed 2 days ago
Property Description
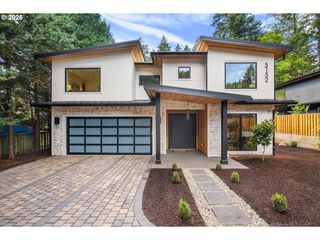
Exceptional Custom Home Opportunity with Lake Views & Easement Rights. A rare opportunity to create a distinctive custom home in one of Lake Oswego’s most coveted settings. This private .32-acre homesite offers a tranquil, park-like backdrop with peek-a-boo views of Lake Oswego and an elevated position just off street level—providing privacy while maintaining convenient driveway access. The property is thoughtfully positioned for development, with all corners marked, utilities available from both Westview Drive and South Shore Blvd, and stakes outlining the buildable footprint visible from the private driveway entrance. Enjoy coveted Lake Oswego easement rights with access to Maple Circle, Alder Point Club, Blue Heron, and Lakeview Recreation Club, offering opportunities for boat slips, kayak and paddleboard storage, swimming, and year-round lake recreation. Ideally located near highly regarded Lake Oswego schools, parks, shopping, dining, and downtown amenities, this property offers an exceptional combination of privacy, natural beauty, lake lifestyle, and custom-home potential. MLS #556564395 features a proposed Frank Lloyd Wright-inspired residence designed to showcase the unique setting, architecture, and views while helping buyers envision what is possible on this special homesite. Buyer to perform their own due diligence regarding development, utilities, easement rights, and proposed improvements.
- Listing Status:
- Active
- Date Added:
- September 11, 2026
- Data Last Updated:
- September 13, 2026 at 7:50AM
- Listing Office:
- Better Homes & Gardens Realty : 503-303-4141
- Listing Agent:
- Tracy Peterson : 503-726-9929
- MLS ID:
- 733471109

- General: CedarStoneCovered deckFire pitGas hookupPatioPorchPrivate roadSprinklerYard
- Style: ContemporaryCustom style
- Parking: DrivewayParking padParking spaces: 3
- Roofing: Composition
- Windows: DoublePaneWindows
- General: Slab
- Road/Access: Paved
- Originating MLS: Regional Multiple Listing ServiceInc.
- County: Clackamas
- Zoning: R10585 LAKE VIEW VILLAS #7 PT LT 588 & PT SECTION05037435
- View: View
- Water: Public water
- Sewer: Public sewer
- Source: Regional Multiple Listing ServiceInc.
This listing courtesy of Tracy Peterson , Better Homes & Gardens Realty
Monthly Payment
- Principal & Interest $
- Property Taxes $
- Home Insurance $
- VA Funding Fee $

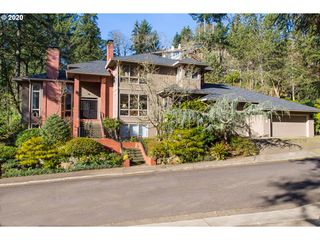
 New - 2 days ago