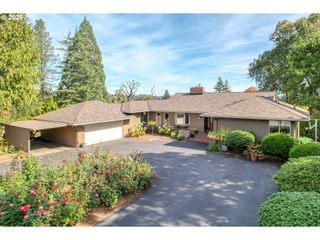
3788 CALAROGA Dr, West Linn, OR 97068
- 4 beds |
- 3 baths |
- 4,085 sqft
 Single-Family Home
 Built in 2005
 —— sqft lot
 2 car garage
 $422/sqft
 Listed 5 days ago
Property Description
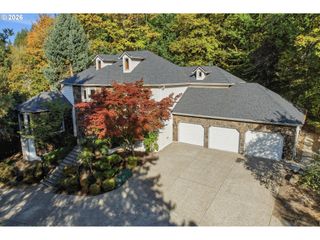
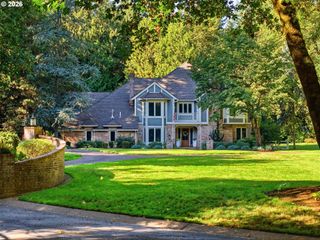
Your staycation dream awaits in wonderful West Linn with bedroom suites on every level and peaceful treed views in this magical nature retreat. Custom crafted builder's home with main level living option, so many extras, wraparound decks, outdoor fireplace, rich wood and beamed ceilings, delightful built-ins, paver driveway, and as designer-perfect as a film set! Host to your heart's content in the gourmet kitchen with oversized island, fabulous dining room with serving bar, and welcoming great room with fireplace. Spill out onto the covered decks to toast s'mores in the outdoor fireplace and raise a glass to new memories as you soak your cares away in the heated foot spa overlooking secluded treed views. Upper level primary haven with dressing room, morning coffee balcony, and soaking tub spa bathroom plus nearby flex/sitting room. Downstairs you'll find a plush family room with wet bar and adjacent storage room plus another covered deck, and bedroom/bonus room with full bathroom. A workshop off the mechanical room is a perfect year round hobby location. New Presidential Roof and sheeting, Upgraded gutters and downspouts, and heated garage are some of the recent upgrades to this custom home. Multiple home office options abound. Low maintenance yard with natural landscaping Ideal for green thumbs with raised beds, established hydrangea garden, and garden shed. Minutes to West Linn parks, amenities, top ranked schools and nearby Lake Oswego. Miles of walking paths and boat launch on the Willamette River round out this dreamy home.
- Listing Status:
- Active
- Date Added:
- October 15, 2026
- Data Last Updated:
- October 20, 2026 at 4:41PM
- Listing Office:
- Soldera Properties, Inc : 503-334-1515
- Listing Agent:
- Ron Brister : 503-706-5019
- MLS ID:
- 321994597

- General: CedarCovered deckDeckGardenOutdoor fireplacePatioPorchRaised bedsSecurity lightsSpaWater featureXeriscape landscapingYard
- Style: CraftsmanCustom style
- Parking: DrivewayParking spaces: 2
- Roofing: Composition
- Windows: DoublePaneWindowsVinylFrames
- General: Concrete perimeter
- Originating MLS: Regional Multiple Listing ServiceInc.
- County: Clackamas
- Zoning: 1997-57 PARTITION PLAT PARCEL 201752874
- View: View
- Water: Public water
- Sewer: Public sewer
- Source: Regional Multiple Listing ServiceInc.
This listing courtesy of Ron Brister , Soldera Properties, Inc
Monthly Payment
- Principal & Interest $
- Property Taxes $
- Home Insurance $
- VA Funding Fee $

 New - 1 day ago