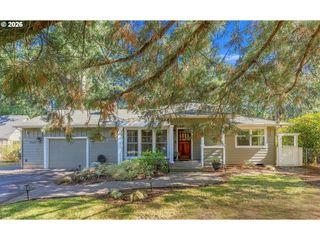
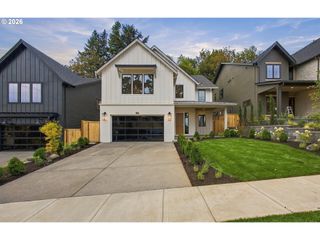
18132 WESTVIEW Dr, Lake Oswego, OR 97034
- 4 beds |
- 4 baths |
- 3,871 sqft
 Single-Family Home
 Built in 1979
 0.48acre lot
 3 car garage
 $387/sqft
 Listed 11 days ago
Property Description
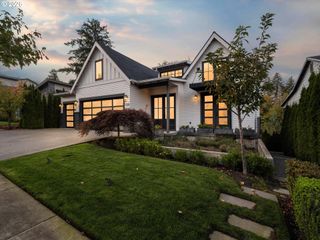
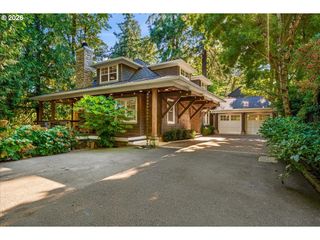
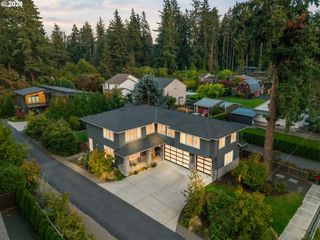
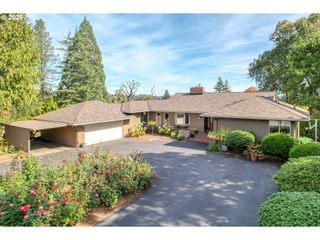
Exceptional Lake Oswego Home with Territorial Views & Opportunity for Additional Land! Discover 3,871 sq ft of beautifully updated living space in the desirable Palisades area, featuring 4 bedrooms, 3.5 bathrooms, a spacious 3-car garage and no HOA. A dramatic two-story entry welcomes you into this impressive home with generous entertaining spaces and abundant natural light. The remodeled chef's kitchen features granite countertops, a 6-burner gas range, built-in Viking/Sub-Zero refrigerator, double ovens and a prep island. The expansive family room showcases a floor-to-ceiling stone fireplace, built-ins, wet bar and sliding doors opening to the outdoor living areas. Additional highlights include a formal dining room, living room with brick fireplace, main-level office/sunroom and versatile upstairs loft. The primary suite features a walk-in closet, marble finishes, dual sinks and jetted tub, while an additional upstairs en-suite offers flexibility. Enjoy beautiful territorial views, a deck, patio and private outdoor setting. Conveniently located near Westridge Elementary, Lakeridge Middle School and Lakeridge High School. A separate adjacent parcel may also be available for purchase, offering the opportunity to expand the grounds or explore future development, subject to verification and approvals. A distinctive Lake Oswego property offering space, views and exceptional possibilities!
- Listing Status:
- Active
- Date Added:
- October 9, 2026
- Data Last Updated:
- October 20, 2026 at 2:41PM
- Listing Office:
- Berkshire Hathaway HomeServices NW Real Estate : 503-624-9660
- Listing Agent:
- Kimberly Gellatly : 503-380-8285
- MLS ID:
- 438330044

- General: StoneWood sidingDeckPatioSprinklerYard
- Style: Stories 2Traditional
- Parking: DrivewayOff streetParking spaces: 3
- Roofing: Composition
- General: Concrete perimeter
- Road/Access: Paved
- Originating MLS: Regional Multiple Listing ServiceInc.
- County: Clackamas
- Zoning: 2301 PALISADES PARK EST PT LT 14 BLK 600332401
- View: View
- Water: Public water
- Sewer: Public sewer
- Source: Regional Multiple Listing ServiceInc.
This listing courtesy of Kimberly Gellatly , Berkshire Hathaway HomeServices NW Real Estate
Monthly Payment
- Principal & Interest $
- Property Taxes $
- Home Insurance $
- VA Funding Fee $