1677 LESLIE Ln, Lake Oswego, OR 97034
- 4 beds |
- 7 baths |
- 7,534 sqft
 Single-Family Home
 Built in 2005
 0.56acre lot
 3 car garage
 $371/sqft
 Listed 1 month ago
Property Description
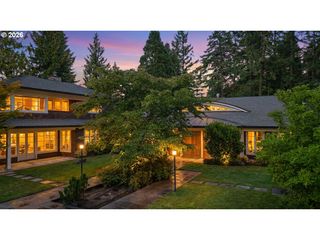
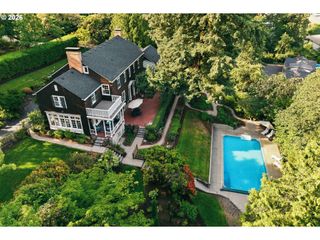
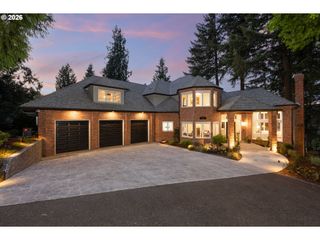
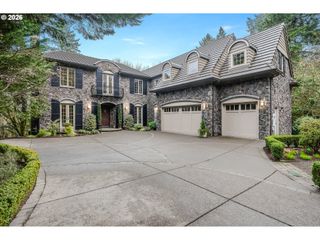
An exceptional custom estate built in 2005, this 7,493 square foot residence beautifully unites Italian architecture, refined craftsmanship, and modern luxury. A dramatic two story entry sets a sophisticated tone with soaring ceilings, antique chandeliers, cherry floors, and wrought iron banisters. The graciously proportioned interiors provide an ideal backdrop for both quiet everyday living and hosting gatherings of any size. Key features include a magnificent two story library, four marble fireplaces, a 600 bottle wine cellar, and four spacious bedroom suites, each with a private bath and walk in closet, complemented by six and a half total baths. Outdoors, the landscaped half acre lot creates a private resort feel, complete with a saline pool with swim jets and water features, a spa, and a fire pit for long summer evenings. Practical amenities include an oversized three car garage, dedicated space for a future elevator, and seamless indoor and outdoor living areas. Tucked away on a quiet cul-de-sac just blocks from Lake Oswego High School, this estate delivers a rare combination of privacy, quality craftsmanship, timeless design, and an exceptional location.
- Listing Status:
- Active
- Date Added:
- September 15, 2026
- Data Last Updated:
- October 21, 2026 at 2:41AM
- Listing Office:
- Harnish Company Realtors : 503-699-8483
- Listing Agent:
- Justin Harnish : 503-699-8483
- MLS ID:
- 215676277

- General: Hard concrete stuccoBuiltin barbecueBuiltin hot tubCovered patioFencedFire pitGardenGas hookupIn ground poolPatioSprinklerWater featureYard
- Style: Country frenchMediterranean mission spanish
- Parking: DrivewaySecuredParking spaces: 3
- Roofing: Composition
- Windows: DoublePaneWindows
- General: Concrete perimeterSlab
- Road/Access: Paved
- Originating MLS: Regional Multiple Listing ServiceInc.
- County: Clackamas
- Zoning: PARTITION PLAT 2006-008 PARCEL 105005465
- View: View
- Water: Public water
- Sewer: Public sewer
- Source: Regional Multiple Listing ServiceInc.
This listing courtesy of Justin Harnish , Harnish Company Realtors
Monthly Payment
- Principal & Interest $
- Property Taxes $
- Home Insurance $
- VA Funding Fee $