4330 Sw CHARMING Way, Portland, OR 97225
- 4 beds |
- 7 baths |
- 7,238 sqft
 Single-Family Home
 Built in 2011
 0.86acre lot
 3 car garage
 $359/sqft
 Listed 1 month ago
Property Description
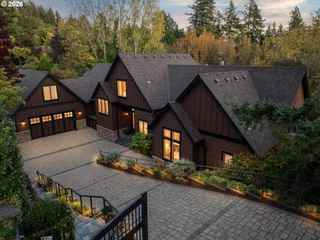
Modern Luxury, exemplified by meticulous detail and design connect this unique home for the unique buyer. Built in 2011, tucked away in Raleigh Hills yet close to everything convenient, this modern marvel sits high on the hill; the entertainers dream you've been looking for. Enter to high-beamed ceilings, tile floors and loads of natural light. The gourmet kitchen greets you with granite countertops, high end appliances, breakfast nook, wet bar, and a slider to the covered patio with fireplace, fire pit, heaters, outdoor kitchen and a fan to help keep the flies away. Don't miss the outdoor spa tucked into the maturely landscaped, fully fenced and private backyard. There's even a turf patch for pets. Back inside, illuminated tray ceilings and wall-to-wall carpet await in the extra-large main bedroom, complete with a marble countered en-suite bath, main floor laundry with space for 2 stackable washer/dryers. The wood-framed office and upstairs apartment complete with a private deck and sunroom makes hosting family or friends a breeze. A lower-level movie theater, extra large storage room, additional 1/2 bath and generously sized, temperature controlled wine cellar await. Other features include a 3-car garage with dumbwaiter and additional hidden storage room, instant hot water, built-in house-wide sound system, whole house water filtration, central air w/multiple zones, security system, central vacuum, high-quality roofing, & backup generator on almost a full acre makes this the luxury home you've been waiting for. Not one detail was overlooked, come and see for yourself.
- Listing Status:
- Active
- Date Added:
- September 18, 2026
- Data Last Updated:
- October 21, 2026 at 1:43AM
- Listing Office:
- Urban Nest Realty : 503-432-8126
- Listing Agent:
- Michael Kafoury : 503-490-0344
- MLS ID:
- 707380937

- General: Wood sidingCovered patioFencedFire pitOutdoor fireplaceSecurity lightsSpaSprinklerYard
- Style: Contemporary
- Parking: DrivewayOff streetParking spaces: 3
- Roofing: Composition
- Windows: DoublePaneWindowsStormWindowWoodFrames
- General: Concrete perimeter
- Road/Access: ConcretePaved
- Originating MLS: Regional Multiple Listing ServiceInc.
- County: Washington
- Zoning: ACRES 0.86R94016
- View: View
- Water: Public water
- Sewer: Public sewer
- Source: Regional Multiple Listing ServiceInc.
This listing courtesy of Michael Kafoury , Urban Nest Realty
Monthly Payment
- Principal & Interest $
- Property Taxes $
- Home Insurance $
- VA Funding Fee $