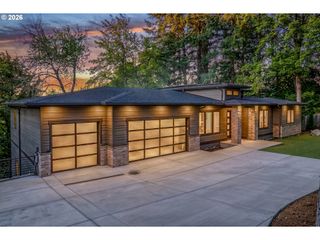
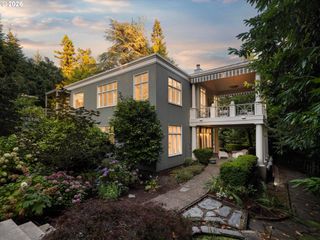
17084 CANAL Cir, Lake Oswego, OR 97035
- 5 beds |
- 4 baths |
- 5,104 sqft
 Single-Family Home
 Built in 1947
 0.4acre lot
 2 car garage
 $508/sqft
 Listed 27 days ago
Property Description
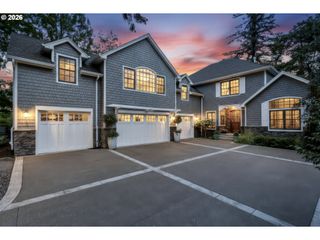
Exceptional Lake Oswego traditional home on a manicured .40-acre lot in a quiet, established neighborhood. Offering 5,104 square feet, five bedrooms, and 3.5 baths, this beautiful home perfectly combines gracious formal rooms with thoughtfully planned living spaces. The main level includes elegant living room, dining room, and generous great room featuring a fireplace, wet bar and second dishwasher. The well appointed kitchen centers on a generous island and features a Wolf range with six burners, griddle and double ovens, a SubZero refrigerator, extensive cabinetry, and an adjoining dining nook. Large windows fill these living areas with natural light and frame serene views of the backyard, while glass doors provide seamless access to the patios, gardens, and pool. Three bedrooms are located on the main level and one on the lower level, with the luxurious primary suite occupying the entire upper floor. This private retreat features a generous bath, extensive closet and dressing areas, and an adjoining studio/office/nursery. The lower level is designed for effortless living and entertaining, featuring a family room, a large bonus room, wine room, additional bedroom and a full bath. The wet bar, which includes a pebble ice maker and refrigerated and freezer drawers, is ideally positioned near the double glass doors which lead directly to the private yard, fireplace, and pool all surrounded by impeccable landscaping. Other notable features of this property include proximity to Zupan’s Market and area amenities, four Oswego Lake easements, whole-house Generac generator (2024), new primary suite level furnace (2023), and a water filtration and softener system (2026). An exquisite, one-of-a-kind property in an irreplaceable setting.
- Listing Status:
- Active
- Date Added:
- September 23, 2026
- Data Last Updated:
- October 20, 2026 at 11:42PM
- Listing Office:
- Kaer Property Group : 503-699-3980
- Listing Agent:
- Steve Kaer : 503-699-3980
- MLS ID:
- 311361015

- General: Wood sidingFencedFree standing hot tubGas hookupIn ground poolOutdoor fireplacePatio
- Style: Traditional
- Parking: DrivewayOff streetParking spaces: 2
- Roofing: Composition
- Windows: DoublePaneWindowsVinylFrames
- Originating MLS: Regional Multiple Listing ServiceInc.
- County: Clackamas
- Zoning: R-7.5447 LAKE VIEW VILLAS 5 PT LT 44500322216
- Water: Public water
- Sewer: Public sewer
- Source: Regional Multiple Listing ServiceInc.
This listing courtesy of Steve Kaer , Kaer Property Group
Monthly Payment
- Principal & Interest $
- Property Taxes $
- Home Insurance $
- VA Funding Fee $