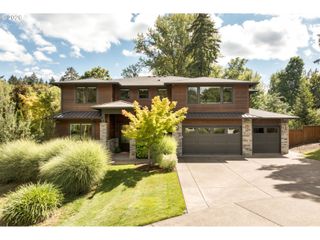
1921 MAPLELEAF Ct, Lake Oswego, OR 97034
- 5 beds |
- 5 baths |
- 4,429 sqft
 Single-Family Home
  Built in 2020
  0.36acre lot
 3 car garage
  $508/sqft
  Listed 19 days ago
Property Description
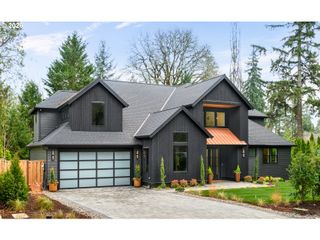
Positioned down a private drive at the end of a quiet cul-de-sac in Lake Oswego's Palisades neighborhood, this custom-built contemporary home offers bright, open spaces and serene valley views. A soaring foyer leads into a light-filled great room, where sliding doors open to the main-level deck. The main floor's 3,053 square feet flow from the living room through a formal dining room to a chef's kitchen at the heart of the home, where an expansive island with quartz counters anchors a full suite of built-in appliances, complemented by a spacious walk-in pantry and built-in bar. Wide planked oak floors run throughout the main living spaces, and a bonus room off the foyer is a perfect work-from-home zone. The main-level primary suite is a true retreat, with walk-in closet fitted with custom organizers and a spa-inspired bath featuring a soaking tub, walk-in shower, double vanities, and heated tile floors. A separate wing on the opposite side of the main floor functions as a private guest suite with spacious en-suite bedroom with full-bath, and the laundry room. Downstairs, 1,376 square feet of additional living space centers on a spacious family room that opens to its own deck, creating a second full outdoor entertaining zone. Two additional en-suite bedrooms round out the lower level. Enjoy abundant storage throughout the home including an unfinished 32-by-17-foot storage space, which could readily become the perfect wine cellar. Enjoy the wooded trails of Cooks Butte Park, eligibility for Greentree Pool, and a quick drive to downtown Lake Oswego's shops and restaurants, served by top LOSD schools: Hallinan Elementary, Lakeridge Middle, and Lakeridge High.
- Listing Status:
- Active
- Date Added:
- August 25, 2026
- Data Last Updated:
- September 13, 2026 at 7:50AM
- Listing Office:
- Real Broker : 855-450-0442
- Listing Agent:
- Carolyn Spurlock : 971-453-0086
- MLS ID:
- 162770319

- General: Cement sidingDeckGas hookupRain garden
- Style: ContemporaryNw contemporary
- Parking: DrivewayOn streetParking spaces: 3
- Roofing: CompositionMetal
- General: Concrete perimeterSlab
- Road/Access: Paved
- Originating MLS: Regional Multiple Listing ServiceInc.
- County: Clackamas
- Zoning: R-7.5PARTITION PLAT 2019-095 PARCEL 205035620
- View: View
- Water: Public water
- Sewer: Public sewer
- Source: Regional Multiple Listing ServiceInc.
This listing courtesy of Carolyn Spurlock , Real Broker
Monthly Payment
- Principal & Interest $
- Property Taxes $
- Home Insurance $
- VA Funding Fee $

 New - 2 days ago