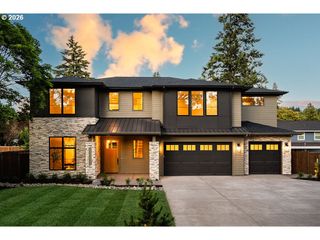
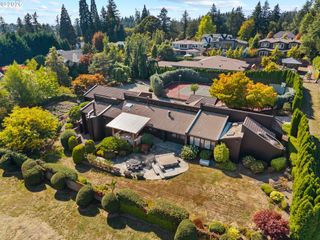
17950 KELOK Rd, Lake Oswego, OR 97034
- 5 beds |
- 6 baths |
- 4,500 sqft
 Single-Family Home
  Built in 2026
  0.3acre lot
 3 car garage
  $589/sqft
  Listed 2 months ago
Property Description
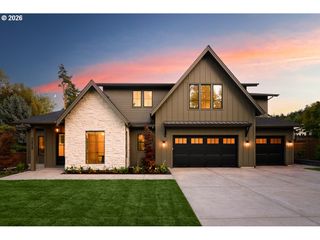
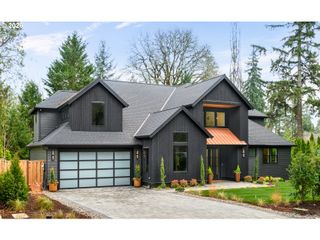
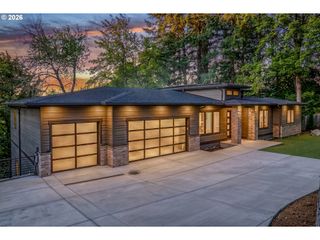
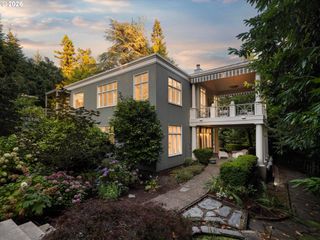
This elegant 5-bedroom, 5.5-bath new construction sits in a private, tree-lined setting, blending thoughtful design, quality materials, and superior craftsmanship into a home that is as livable as it is beautiful. A dramatic two-story great room sets the tone, anchored by a soaring marble-tiled fireplace, built-in wood shelving, and a wall of windows framing serene, tree-lined views. Wide-plank hardwoods, vaulted ceilings, and an open-concept layout carry the light-filled, airy feel throughout the main floor. The sleek chef's kitchen is a showstopper—featuring custom cabinetry, quartz countertops, an 8-burner Wolf gas range, Sub-Zero built-in refrigerator, wine cooler and two Bosch dishwashers, plus a massive eat-in island with seating for six, perfect for entertaining. A large walk-in pantry with sink and beverage cooler adds everyday storage and function. Rounding out the main floor are a private office, guest bedroom with full bath, a formal dining room and a mud room. Upstairs, the primary suite impresses with a spa-inspired ensuite bath, a statement soaking tub, dual vanities, and a spacious walk-in closet, joined by three additional bedrooms (two ensuite), a bonus room, and a well-appointed laundry room. Outdoor living shines with a covered patio featuring a gas fireplace and heaters. Additional features include central A/C, 3-car garage, and a beautifully landscaped yard. Located just minutes from Lake Oswego's premier shops, restaurants, and top-rated schools—this is new construction luxury, refined.
- Listing Status:
- Active
- Date Added:
- August 5, 2026
- Data Last Updated:
- October 21, 2026 at 1:43AM
- Listing Office:
- Cascade Hasson Sotheby's International Realty : 503-420-8650
- Listing Agent:
- Laura Piccard : 503-200-9853
- MLS ID:
- 369813228

- General: CedarWood compositeCovered patioFencedGas hookupOutdoor fireplaceSprinklerYard
- Style: Stories 2Prairie
- Parking: DrivewayParking spaces: 3
- Roofing: Composition
- Windows: DoublePaneWindows
- Originating MLS: Regional Multiple Listing ServiceInc.
- County: Clackamas
- Zoning: SECTION 17 TOWNSHIP 2S RANGE 1E QUARTER CA TAX LOT 0030000325758
- View: View
- Water: Public water
- Sewer: Public sewer
- Source: Regional Multiple Listing ServiceInc.
This listing courtesy of Laura Piccard , Cascade Hasson Sotheby's International Realty
Monthly Payment
- Principal & Interest $
- Property Taxes $
- Home Insurance $
- VA Funding Fee $