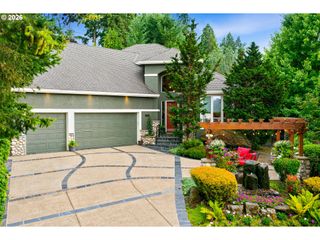
17981 MEADOWLARK Ln, Lake Oswego, OR 97034
- 3 beds |
- 3 baths |
- 3,250 sqft
 Single-Family Home
  Built in 1988
  10,019sqft lot
 3 car garage
  $389/sqft
  Listed 27 days ago
Property Description
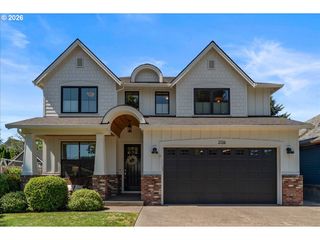
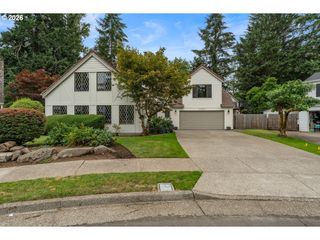
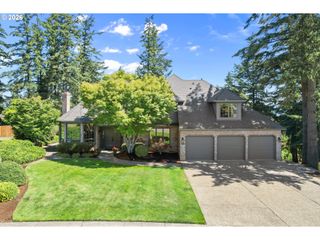
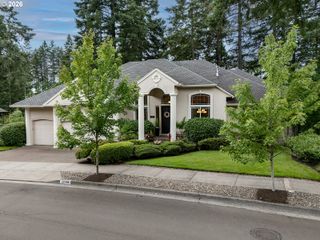
Located in Lake Oswego’s coveted Palisades neighborhood, this warm and inviting home is just blocks from Lakeridge High School, the LORAC/golf course, and scenic walking trails. Throughout the interior, high ceilings with classic architectural details—including coffered ceilings, wainscoting, and arched entryways creating a timeless aesthetic. The gourmet kitchen is a chef's dream, featuring a Fulgor Milano six-burner gas cooktop, stainless Bosch appliances, and Macaubas quartzite countertops. Relax in the large family room, complete with built-in bookshelves, a wood-burning fireplace, and French doors that open to the backyard. The main-floor primary suite offers a private retreat with plantation shutters, a walk-in closet, and a spa-like ensuite bath featuring double vanities, a soaking tub, and walk-in shower. Upstairs provides versatile living space with two bedrooms, a full bath, and a bonus room perfect for a fourth bedroom, gym, or home office. The outdoor living space is equally impressive, with a fully fenced, thoughtfully landscaped yard with mature trees/bushes and perennials, an entertaining patio, and a gas BBQ hookup. Modern essentials include laundry room with storage and utility sink, an oversized garage with generous storage cabinets, a tankless water heater, central air conditioning and sprinkler system.
- Listing Status:
- Active
- Date Added:
- June 25, 2026
- Data Last Updated:
- July 22, 2026 at 7:46AM
- Listing Office:
- Realty First : 503-343-5825
- Listing Agent:
- Camille Robinson : 503-908-9477
- MLS ID:
- 488269191

- General: BrickCedarFencedGardenGas hookupPatioPorchSprinklerYard
- Style: Stories 2Custom style
- Parking: DrivewayOn streetParking spaces: 3
- Roofing: Composition
- Windows: DoublePaneWindows
- Road/Access: Paved
- Originating MLS: Regional Multiple Listing ServiceInc.
- County: Clackamas
- Zoning: R-102697 RIDGE POINTE LT 26 BLK 300316811
- Water: Public water
- Sewer: Public sewer
- Source: Regional Multiple Listing ServiceInc.
This listing courtesy of Camille Robinson , Realty First
Monthly Payment
- Principal & Interest $
- Property Taxes $
- Home Insurance $
- VA Funding Fee $

 New - 2 days ago