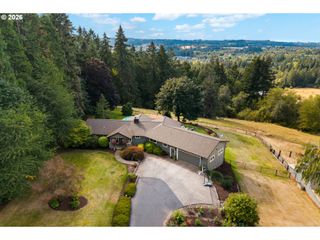
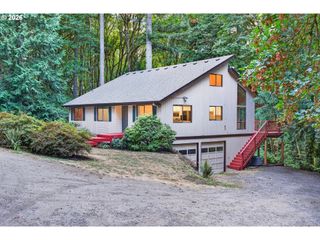
22765 Sw MIAMI Dr, Tualatin, OR 97062
- 4 beds |
- 3 baths |
- 3,760 sqft
 Single-Family Home
  Built in 1997
  0.3acre lot
 3 car garage
  $293/sqft
  Listed 2 months ago
Property Description
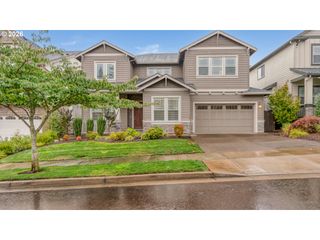
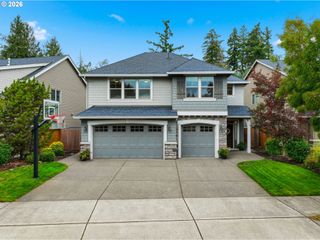
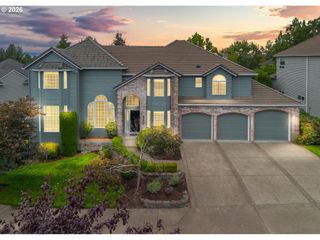
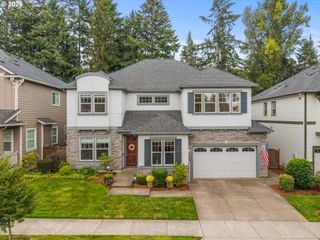
PRICE REDUCED!!Beautifully remodeled NW Contemporary backs to private green space, offering peaceful forest views and exceptional privacy. The gourmet kitchen features quartz countertops, designer tile backsplash, a large island with gas cooktop, stainless steel appliances, and refinished hardwood floors. The spacious family room showcases floor-to-ceiling windows, a striking dual-sided fireplace, Living Room, Formal Dining Room, private Office, and access to the new Trex deck. A luxurious main-level primary suite offers a spa-inspired bath with heated tile floors, dual quartz vanities, soaking tub, custom walk-in shower, and dual walk-through closet.The finished lower level includes a large Family Room & Bonus Room/4th Bedroom/Rec Room/Gym/or 2nd office. Two additional bedrooms, full bath, Laundry Room, and abundant storage including 2 wine refrigerators. Outside covered patio, wired for hot tub. Oversized 3-car garage with custom storage loft and Safe Racks—Private Serene Sanctuary! Minutes away from Ibach Park, Tualatin High School, Nature trails and Shopping. A Must See!
- Listing Status:
- Active
- Date Added:
- July 11, 2026
- Data Last Updated:
- September 13, 2026 at 2:41PM
- Listing Office:
- MORE Realty : 503-353-6673
- Listing Agent:
- Kristin Sholes : 503-307-7577
- MLS ID:
- 627261709

- General: Cement sidingSpray foam insulationStuccoCovered patioDeckPorchSprinklerYard
- Style: Nw contemporary
- Parking: DrivewayOn streetParking spaces: 3
- Roofing: Composition
- Windows: VinylFrames
- General: Concrete perimeter
- Road/Access: Paved
- HOA Amenities: Commons225.0Annually
- Originating MLS: Regional Multiple Listing ServiceInc.
- County: Washington
- Zoning: VICTORIA WOODSLOT 35ACRES 0.30R2054608
- View: View
- Water: Public water
- Sewer: Public sewer
- Source: Regional Multiple Listing ServiceInc.
This listing courtesy of Kristin Sholes , MORE Realty
Monthly Payment
- Principal & Interest $
- Property Taxes $
- Home Insurance $
- VA Funding Fee $