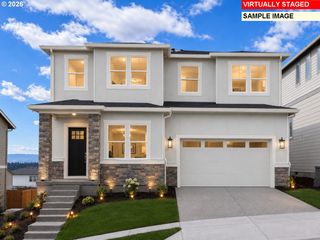
21149 Sw NURSERY Way, Sherwood, OR 97140
- 5 beds |
- 3 baths |
- 3,040 sqft
 Single-Family Home
  Built in 2014
  6,970sqft lot
 3 car garage
  $313/sqft
  Listed 5 days ago
Property Description
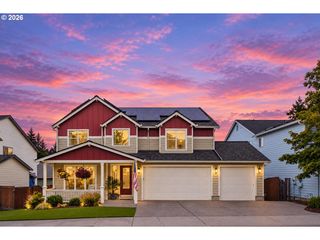
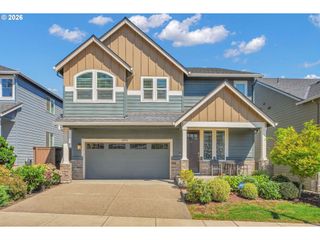
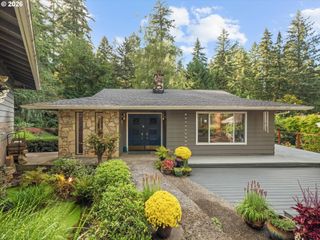
Discover the exceptional lifestyle awaiting you at this beautifully crafted home in one of Sherwood’s most desirable neighborhoods. Featuring 5 bedrooms, 2.5 bathrooms, and an impressive 3,040 square feet, this home delivers the space, quality, and setting you have been searching for.From the moment you arrive, the presence of quality craftsmanship is unmistakable. The thoughtfully designed floor plan creates an effortless balance between elegant entertaining spaces and comfortable everyday living. Generous windows invite natural light throughout the home while offering a serene connection to the lush green space beyond. The backyard becomes a private retreat—an ideal setting for morning coffee, evening gatherings, or simply unwinding at the end of the day.The expansive living areas provide plenty of room to gather, and the kitchen has the features to meet your every need, including gleaming granite countertops, quality cabinetry, dual built-in ovens, and a large walk-in pantry. Five well-appointed bedrooms, including 1 on the main level, offer exceptional flexibility for guests, work-from-home needs, hobbies, or growing households. The primary suite provides a peaceful escape and room to unwind, with a large soaking tub, walk-in shower, dual vanities, and spacious walk-in closet.Situated in a wonderful neighborhood with an enviable Sherwood location, you'll enjoy easy access to parks, schools, shopping, dining, recreation, and everyday conveniences.And with the highly sought-after Sherwood School District, this is more than a beautiful home—it’s an opportunity to enjoy a lifestyle defined by comfort, community, privacy, and convenience. Homes offering this combination of size, quality, and location, are truly can't miss!
- Listing Status:
- Active
- Date Added:
- September 8, 2026
- Data Last Updated:
- September 13, 2026 at 3:40PM
- Listing Office:
- Redfin : 503-496-7620
- Listing Agent:
- James Martinson : 503-999-8929
- MLS ID:
- 272686823

- General: Cement sidingCultured stoneCovered patioFencedFire pitGas hookupYard
- Style: Stories 2Craftsman
- Parking: DrivewayOff streetParking spaces: 3
- Roofing: Composition
- Windows: DoublePaneWindowsVinylFrames
- General: Concrete perimeter
- Road/Access: ConcretePaved
- HOA Amenities: CommonsManagement38.0Quarterly
- Originating MLS: Regional Multiple Listing ServiceInc.
- County: Washington
- Zoning: RENAISSANCE AT RYCHLICK FARMLOT 20ACRES 0.16R2182438
- View: View
- Water: Public water
- Sewer: Public sewer
- Source: Regional Multiple Listing ServiceInc.
This listing courtesy of James Martinson , Redfin
Monthly Payment
- Principal & Interest $
- Property Taxes $
- Home Insurance $
- VA Funding Fee $