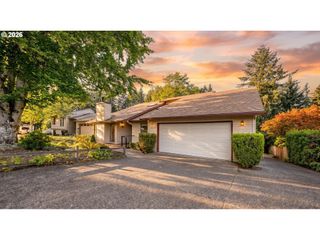
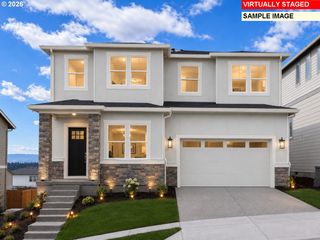
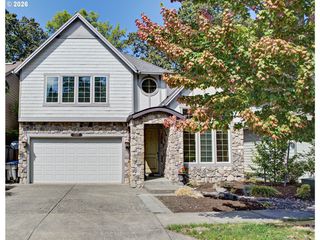
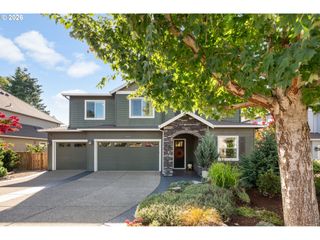
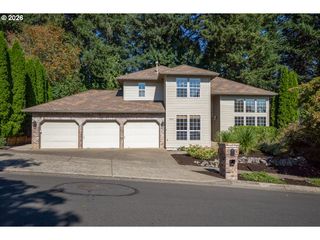
15975 Sw WREN Ln, Beaverton, OR 97007
- 5 beds |
- 3 baths |
- 3,580 sqft
 Single-Family Home
  Built in 2018
  5,227sqft lot
 2 car garage
  $232/sqft
  Listed 4 days ago
Property Description
Meticulously maintained 5-bedroom, 3-bathroom home offering 3,580 sq. ft. of thoughtfully designed living space in the desirable Highland Westmont neighborhood.The main level features engineered hardwood floors, a private den/office with French doors, and a spacious living room with a cozy fireplace. The modern chef’s kitchen is equipped with quartz countertops, a gas cooktop, an oversized island, and a Samsung smart refrigerator. A rare main-floor bedroom and full bath with a walk-in shower provide the perfect setup for guests or multigenerational living.Upstairs, discover a generous bonus room alongside four bedrooms, including a luxurious primary suite with a soaking tub, dual vanities, a separate shower, and a massive walk-in closet. Enjoy wide hallways, recessed lighting, and a neutral palette throughout. Step outside to beautiful street views of Mt. Hood, with parks, schools, and shopping just minutes away. Low-maintenance living includes HOA-covered front yard mowing and watering!
- Listing Status:
- Active
- Date Added:
- August 31, 2026
- Data Last Updated:
- September 4, 2026 at 10:41PM
- Listing Office:
- MORE Realty : 503-353-6673
- Listing Agent:
- Chuan Liu : 503-516-2294
- MLS ID:
- 108449781

- General: Cement sidingFencedPatioPorchSprinklerYard
- Style: Stories 2Craftsman
- Parking: DrivewayOn streetParking spaces: 2
- Roofing: Composition
- Windows: DoublePaneWindowsVinylFrames
- General: Concrete perimeter
- Road/Access: Paved
- HOA Amenities: CommonsFront yard landscaping99.0Monthly
- Originating MLS: Regional Multiple Listing ServiceInc.
- County: Washington
- Zoning: WESTMONTLOT 52ACRES 0.12R2204242
- View: View
- Water: Public water
- Sewer: Public sewer
- Source: Regional Multiple Listing ServiceInc.
This listing courtesy of Chuan Liu , MORE Realty
Monthly Payment
- Principal & Interest $
- Property Taxes $
- Home Insurance $
- VA Funding Fee $

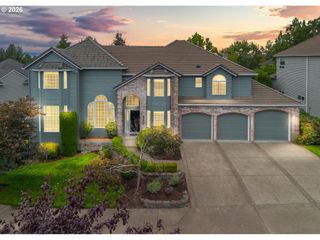
 New - 17 hours ago