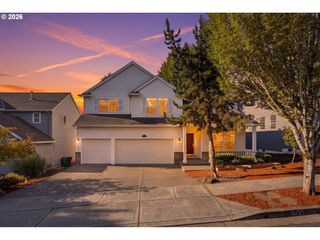
13215 Sw 31ST St, Beaverton, OR 97008
- 4 beds |
- 3 baths |
- 2,978 sqft
 Single-Family Home
  Built in 1984
  9,583sqft lot
 2 car garage
  $240/sqft
  Listed 2 days ago
Property Description
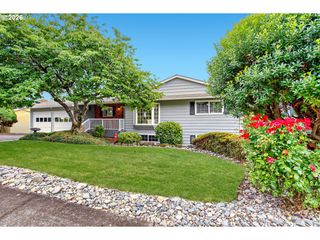
*OPEN SAT 9/5 FROM 11 AM - 1 PM & SUN 9/6 FROM 1-3 PM* Fantastic NW Contemporary tucked away on a private cul-de-sac with incredible flexibility and room to make it your own! Soaring vaulted ceilings, skylights, exposed wood beams and hardwood floors bring warmth and character throughout. The sunken living room features a striking stone gas fireplace, while the spacious kitchen offers slab granite countertops, tile backsplash, pantry and built-in work desk. An open family room with a gas stove flows to the expansive deck and large backyard, perfect for entertaining and outdoor living. The primary suite, featuring double closets, vaulted ceiling and an ensuite bath, plus two additional bedrooms and a vaulted den are on the main level. Upstairs, discover exciting ADU potential (buyer to do due diligence) with dual entrances, a spacious bedroom, ensuite bath, two bonus rooms and storage, ideal for multi-generational living, guests, a home office or rental possibilities. A full-height unfinished basement (almost 1000 SF) with exterior access adds even more potential for storage or a workshop. Carport available as a 3rd covered parking option. All in a fantastic location near schools, trails and Hyland Woods Natural Area!
- Listing Status:
- Active
- Date Added:
- September 2, 2026
- Data Last Updated:
- September 4, 2026 at 7:42PM
- Listing Office:
- Keller Williams Realty Professionals : 503-546-9955
- Listing Agent:
- Karina Stark : 503-997-9087
- MLS ID:
- 705372001

- General: CedarDeckFencedPatioWorkshopYard
- Style: Nw contemporary
- Parking: CarportDrivewayParking spaces: 2
- Roofing: Composition
- Road/Access: Paved
- Originating MLS: Regional Multiple Listing ServiceInc.
- County: Washington
- Zoning: HYLAND CRESTLOT 4ACRES 0.22R1310469
- View: View
- Water: Public water
- Sewer: Public sewer
- Source: Regional Multiple Listing ServiceInc.
This listing courtesy of Karina Stark , Keller Williams Realty Professionals
Monthly Payment
- Principal & Interest $
- Property Taxes $
- Home Insurance $
- VA Funding Fee $

 New - 15 hours ago