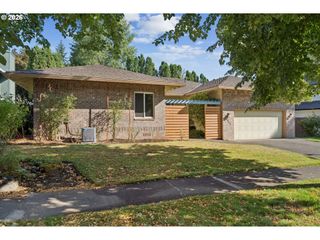
16130 Sw LOON Dr, Beaverton, OR 97007
- 4 beds |
- 3 baths |
- 2,387 sqft
 Single-Family Home
  Built in 2000
  5,227sqft lot
 3 car garage
  $272/sqft
  Listed 1 day ago
Property Description
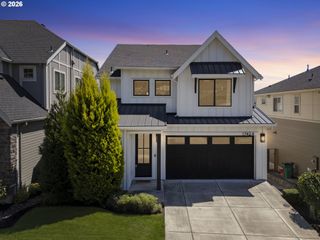
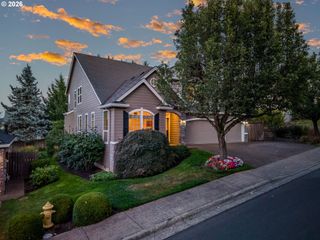
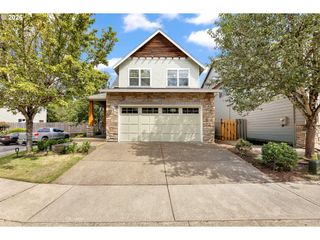
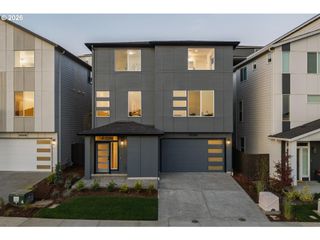
OPEN HOUSE SUNDAY 9/6 FROM 1–3PM! Move-in ready, meticulously maintained, and situated in a quiet neighborhood, this spacious two-story home offers a thoughtful layout with plenty of room to grow. Soaring ceilings and engineered hardwood floors welcome you inside, where multiple living spaces provide flexibility for everyday life and entertaining. French doors separate the dedicated living and dining rooms from the kitchen and family room, while a main-level den with its own fireplace creates the perfect home office, library, or flex space. At the heart of the home, the updated kitchen features quartz countertops, stainless steel appliances, a center island, pantry, and generous storage and prep space. The kitchen sink overlooks the backyard and expansive deck, while the adjoining family room offers a comfortable place to gather with large windows, a cozy fireplace, and easy access to the outdoors. Upstairs, all four bedrooms are conveniently located together, including a spacious primary suite with a walk-in closet and updated private ensuite bath featuring a separate soaking tub and shower. The additional bedrooms offer plenty of space for guests, hobbies, or future needs. Outside, enjoy an expansive deck overlooking the fully fenced backyard, with plenty of room to entertain. Enjoy the rare oversized three-car garage for valuable parking and storage space. Ideally located just minutes from Scholls Heights Elementary and minutes from Progress Ridge shopping, dining, parks, and everyday conveniences. With a low HOA and a floor plan designed to grow with you, this truly turn-key home is ready to enjoy from day one.Come see it for yourself!
- Listing Status:
- Active
- Date Added:
- September 3, 2026
- Data Last Updated:
- September 4, 2026 at 6:41PM
- Listing Office:
- Reger Homes, LLC : 971-808-8539
- Listing Agent:
- Craig Reger : 310-739-4780
- MLS ID:
- 697361982

- General: BrickLap siding
- Style: Stories 2Traditional
- Parking: DrivewayOn streetParking spaces: 3
- Roofing: Composition
- Road/Access: ConcretePaved
- HOA Amenities: CommonsManagement200.0Annually
- Originating MLS: Regional Multiple Listing ServiceInc.
- County: Washington
- Zoning: STERLING PARK NO.3LOT 125ACRES 0.12R2085373
- View: View
- Water: Public water
- Sewer: Public sewer
- Source: Regional Multiple Listing ServiceInc.
This listing courtesy of Craig Reger , Reger Homes, LLC
Monthly Payment
- Principal & Interest $
- Property Taxes $
- Home Insurance $
- VA Funding Fee $

 New - 15 hours ago