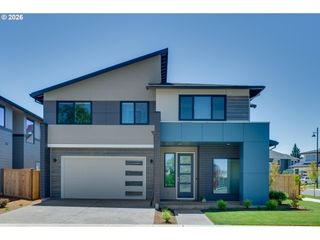
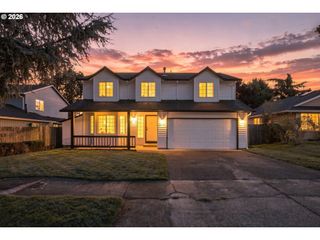
8354 Sw 187TH Ave, Beaverton, OR 97007
- 4 beds |
- 3 baths |
- 2,593 sqft
 Single-Family Home
  Built in 1999
  7,841sqft lot
 3 car garage
  $287/sqft
  Listed 1 day ago
Property Description
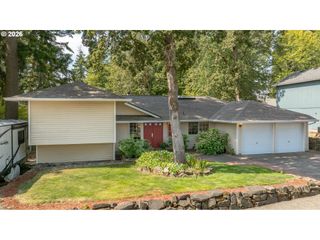
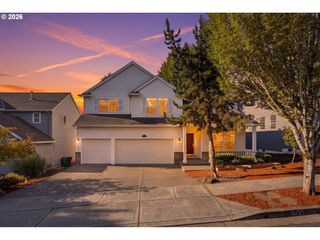
This is one of those properties that you have to feel to believe - Impeccably maintained and updated, this house feels like a home as soon as you pull up. The warm and open floor plan leads you past the den and formal dining room into the kitchen with new quartz counters intalled in 2021. Overlooking the formal living room and dinnette area, you can walk out onto the 35'x12' TimberTech deck that was newly installed in 2025. The deck and carefully cultured back yard is an entertainment dream! Back inside there is a brand new Daikin A/C and 95% energy-efficient Daikin gas Furnace installed in July of 2026 to keep the home at your perfect temperature... In addition to the new quartz counters there is the impeccable Dacor appliance group (refrigerator/freezer, gas 4 burner stove & oven, microwave and dishwasher) all new as of 2021! Comfort touches abound like touchpad light switches w/dimmers, central vac, jetted soak tub and so much more.... This home is just waiting for YOU!!!
- Listing Status:
- Active
- Date Added:
- September 3, 2026
- Data Last Updated:
- September 4, 2026 at 6:41PM
- Listing Office:
- ERA Freeman & Associates : 503-665-3144
- Listing Agent:
- Jason Gooing : 503-970-9678
- MLS ID:
- 275722798

- General: Lap sidingStoneDeckGas hookupSprinklerTool shedYard
- Style: Stories 2Traditional
- Parking: DrivewayOn streetParking spaces: 3
- Roofing: Composition
- Windows: DoublePaneWindowsVinylFrames
- General: Concrete perimeter
- Road/Access: Paved
- HOA Amenities: 250.0Annually
- Originating MLS: Regional Multiple Listing ServiceInc.
- County: Washington
- Zoning: SUMMIT AT COOPER MOUNTAINLOT 20ACRES 0.18R2078659
- View: View
- Water: Public water
- Sewer: Public sewer
- Source: Regional Multiple Listing ServiceInc.
This listing courtesy of Jason Gooing , ERA Freeman & Associates
Monthly Payment
- Principal & Interest $
- Property Taxes $
- Home Insurance $
- VA Funding Fee $

 New - 15 hours ago