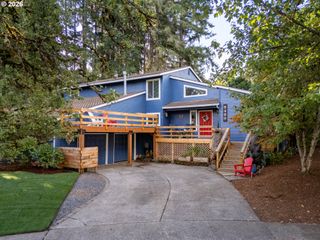
9765 Sw 163RD Ave, Beaverton, OR 97007
- 5 beds |
- 4 baths |
- 4,035 sqft
 Single-Family Home
  Built in 1991
  0.48acre lot
 3 car garage
  $223/sqft
  Listed 8 days ago
Property Description
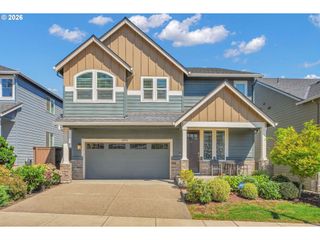
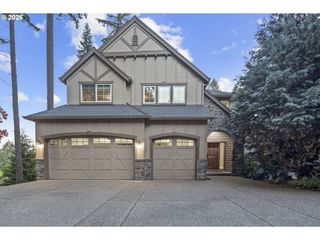
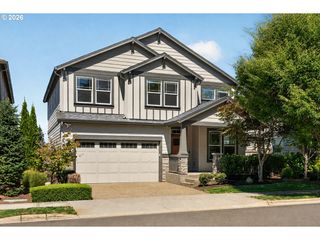
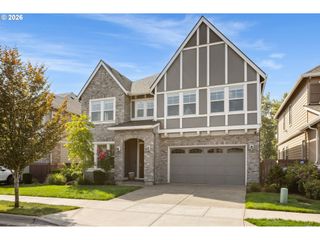
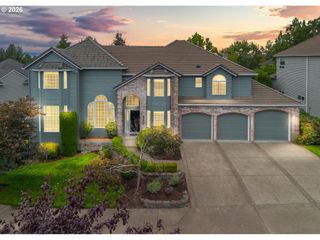
Beautiful traditional home on a private lot in the sought-after Murrayhill area! Move-in ready with stunning updates throughout and a peaceful setting backing to greenspace. Separate lower-level living quarters feature a full kitchen, private entry and laundry, ideal for multigenerational living or guests. Dream kitchen with high-end stainless steel appliances, slab quartz countertops and custom tile backsplash. Luxury vinyl plank flooring throughout the main level and lower level. Newer composite decks on both levels are perfect for enjoying the beautiful greenspace setting, plus an impressive Mt. Hood view from one of the upstairs bedrooms. Spacious primary suite with walk-in closet, double vanity and walk-in shower. Exceptional floor plan with five bedrooms, bonus room and main-level office. The second and third bedrooms share a connecting bathroom with direct access from each room. Ceiling fans in many rooms. Extra-deep three-car garage. Desirable location with easy access to Murrayhill and Progress Ridge shopping, dining and entertainment. Located within the Sexton Mountain Elementary and Mountainside High School boundaries. Don’t miss this one!
- Listing Status:
- Active
- Date Added:
- August 27, 2026
- Data Last Updated:
- September 4, 2026 at 11:43PM
- Listing Office:
- John L. Scott : 503-624-2900
- Listing Agent:
- Brian Bellairs : 503-706-0554
- MLS ID:
- 494842212

- General: BrickCedarCovered patioDeckFencedGas hookupPatio
- Style: Traditional
- Parking: DrivewayOn streetParking spaces: 3
- Roofing: Composition
- Windows: DoublePaneWindows
- General: Concrete perimeter
- Road/Access: Paved
- Originating MLS: Regional Multiple Listing ServiceInc.
- County: Washington
- Zoning: BISHOP'S RIDGE NO.3LOT 74ACRES 0.48R1466737
- View: View
- Water: Public water
- Sewer: Public sewer
- Source: Regional Multiple Listing ServiceInc.
This listing courtesy of Brian Bellairs , John L. Scott
Monthly Payment
- Principal & Interest $
- Property Taxes $
- Home Insurance $
- VA Funding Fee $

 New - 19 hours ago