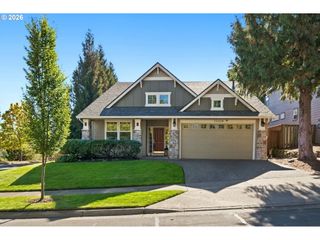
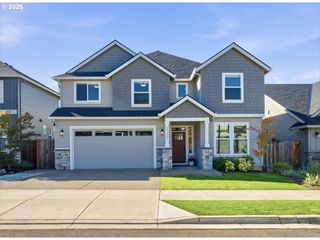
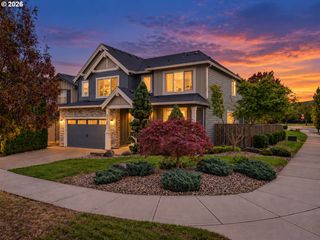
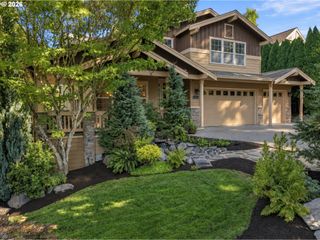
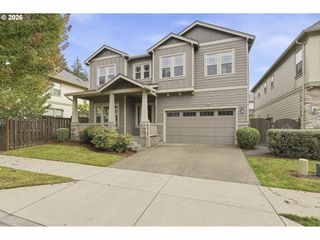
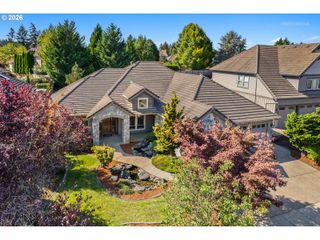
25800 Sw REIN Rd, Sherwood, OR 97140
- 4 beds |
- 3 baths |
- 3,168 sqft
 Single-Family Home
  Built in 1977
  2.03acre lot
 2 car garage
  $300/sqft
  Listed 1 month ago
Property Description
Your Private Retreat - Without Sacrificing a Thing. Tucked away on a serene stretch of SW Rein Road, this 4-bedroom Sherwood gem delivers the rare combination every buyer is searching for: sweeping open-concept living, genuine privacy, and the kind of bones that invite you to make it entirely your own.Step inside and feel the space open up before you. The expansive, light-filled floor plan flows effortlessly from living to dining to kitchen — ideal for everyday family life and equally made for entertaining. Whether you're hosting a holiday gathering or a casual weekend get-together, there's room for everyone and every occasion.Four bedrooms provide the flexibility modern families demand, while generous family and flex spaces give you options most homes simply can't offer — a home office, a playroom, a media room, a gym. This is a property that grows with you.And the canvas? It's ready. With meaningful room to upgrade, customize, and personalize throughout, you can move in on your own terms and build value your way — at your own pace, to your own taste.Step outside and breathe. Surrounded by natural beauty and shielded from the noise of the world, the privacy here is palpable. Yet you're just minutes from Sherwood's charming downtown, top-rated schools, shopping, dining, and easy freeway access — close enough to everything, far enough from everyone.Peace, potential, and plenty of space. This is the one.
- Listing Status:
- Active
- Date Added:
- August 31, 2026
- Data Last Updated:
- October 20, 2026 at 3:42PM
- Listing Office:
- Keller Williams Realty Portland Premiere : 503-597-2444
- Listing Agent:
- Paul Stecher : 503-970-9772
- MLS ID:
- 326528491

- General: Lap sidingDeckPatioPorchPrivate roadRv parkingRv boat storageTool shed
- Style: Daylight ranchTraditional
- Parking: DrivewayRv access parkingParking spaces: 2
- Roofing: CompositionShingle
- Windows: AluminumFrames
- General: Slab
- Road/Access: Gravel
- Originating MLS: Regional Multiple Listing ServiceInc.
- County: Washington
- Zoning: AF-5ACRES 2.03R588199
- View: View
- Water: Well
- Sewer: Septic tank
- Source: Regional Multiple Listing ServiceInc.
This listing courtesy of Paul Stecher , Keller Williams Realty Portland Premiere
Monthly Payment
- Principal & Interest $
- Property Taxes $
- Home Insurance $
- VA Funding Fee $