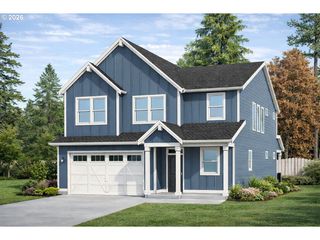
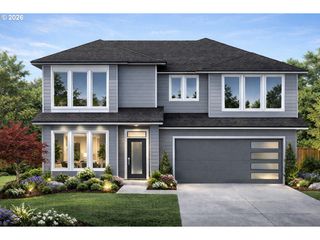
23827 Sw ROBSON Ter, Sherwood, OR 97140
- 3 beds |
- 3 baths |
- 3,212 sqft
 Single-Family Home
 Built in 2007
 0.27acre lot
 3 car garage
 $310/sqft
 Listed 27 days ago
Property Description
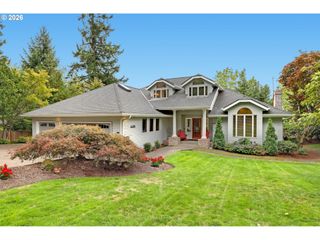
A rare opportunity to have the space you want without giving up the ease of true one-level living. Set within Sherwood View Estates, this custom-built home offers more than 3,200 square feet entirely on one level, a three-car garage, and generous indoor and outdoor living. Known for its larger homesites, enduring quality, and tucked-away feel just minutes from Old Town Sherwood, the neighborhood offers a combination of privacy, convenience, and character that’s increasingly hard to find. Rich millwork, vaulted ceilings, custom built-ins, and expansive windows bring warmth, character, and craftsmanship throughout. The spacious kitchen is centered around a substantial granite island and features double ovens, abundant storage, a breakfast nook, and a butler’s pass-through. The vaulted great room with fireplace creates a natural gathering place, while the formal dining room offers additional space for entertaining. The private primary suite features its own fireplace, patio access, walk-in closet, soaking tub, walk-in shower, and dual vanities. Two additional bedrooms offer comfortable accommodations, while a dedicated office with French doors, vaulted ceiling, and custom built-ins creates an ideal work-from-home space. A generous laundry room adds even more storage and everyday functionality. Outside, the vaulted covered patio with built-in BBQ creates a true four-season extension of the home, with plenty of room to gather, dine, and unwind while overlooking the private, maturely landscaped backyard. Recent interior updates add a fresh, polished feel throughout. True one-level homes of this size, with this much garage and outdoor space, are increasingly difficult to find, especially in Sherwood View Estates.
- Listing Status:
- Active
- Date Added:
- September 23, 2026
- Data Last Updated:
- October 20, 2026 at 4:41PM
- Listing Office:
- Berkshire Hathaway HomeServices NW Real Estate : 503-624-9660
- Listing Agent:
- Marie Boatsman : 503-550-8477
- MLS ID:
- 583172286

- General: CedarStoneCovered patioFencedPatioSprinklerYard
- Style: Stories 1Custom style
- Parking: DrivewayOff streetParking spaces: 3
- Roofing: Composition
- Road/Access: Paved
- Originating MLS: Regional Multiple Listing ServiceInc.
- County: Washington
- Zoning: SHERWOOD VIEW ESTATESLOT 48ACRES 0.27R2077192
- View: View
- Water: Public water
- Sewer: Public sewer
- Source: Regional Multiple Listing ServiceInc.
This listing courtesy of Marie Boatsman , Berkshire Hathaway HomeServices NW Real Estate
Monthly Payment
- Principal & Interest $
- Property Taxes $
- Home Insurance $
- VA Funding Fee $