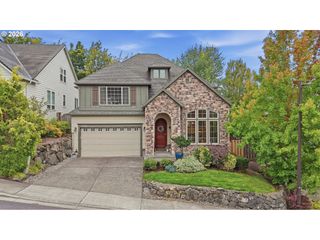
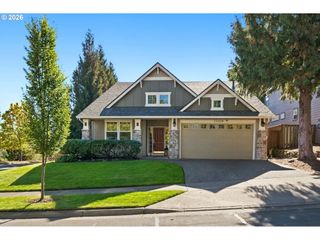
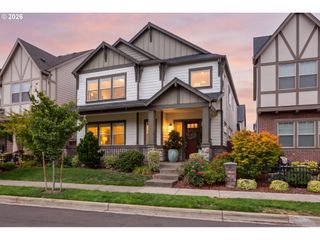
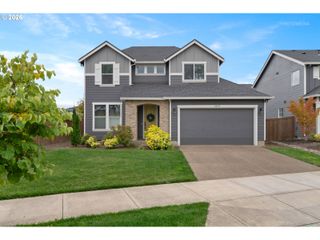
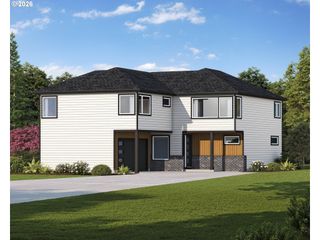
16840 Sw Sugar Pine Dr, Sherwood, OR 97140
- 4 beds |
- 3 baths |
- 2,678 sqft
 Single-Family Home
 Built in 2026
 —— sqft lot
 2 car garage
 $317/sqft
 Listed 1 month ago
Property Description
Welcome to Cedar Creek Gardens, a new 41 home community with many home sites backing to green space by local builder, Westwood Homes! Both backing and siding to dedicated green space, this four bedroom open great room plan features a modern kitchen with slab quartz counters, full-height tile backsplash, stainless appliances and gas range, plus soft-close cabinets. A main-level bedroom adds flexibility for guests or serves as a home office. Upstairs, the spacious primary suite offers dual vanities, soaking tub and large walk-in closet. The HUGE upper-level bonus room provides another place for fun or could be utilized as an additional bedroom. Enjoy 9-foot ceilings throughout, gas fireplace, central A/C, tankless water heater, covered patio, fenced backyard and attached 2-car garage. Just minutes from downtown Sherwood with local shops, dining, community events and a short drive to wine country. Estimated completion of mid-March 2027.
- Listing Status:
- Active
- Date Added:
- September 19, 2026
- Data Last Updated:
- October 20, 2026 at 5:43PM
- Listing Office:
- Cascade Hasson Sotheby's International Realty : 503-420-8650
- Listing Agent:
- Angie Bissett : 503-939-0998
- MLS ID:
- 102724887

- General: Cement sidingLap sidingCovered patioFencedPorchSprinklerYard
- Style: Contemporary
- Parking: DrivewayOn streetParking spaces: 2
- Roofing: Composition
- Windows: DoublePaneWindowsVinylFrames
- General: Concrete perimeter
- Road/Access: Paved
- HOA Amenities: CommonsFront yard landscapingManagement99.0Monthly
- Originating MLS: Regional Multiple Listing ServiceInc.
- County: Washington
- Zoning: Cedar Creek Gardens Lot 35New Construction
- View: View
- Water: Public water
- Sewer: Public sewer
- Source: Regional Multiple Listing ServiceInc.
This listing courtesy of Angie Bissett , Cascade Hasson Sotheby's International Realty
Monthly Payment
- Principal & Interest $
- Property Taxes $
- Home Insurance $
- VA Funding Fee $

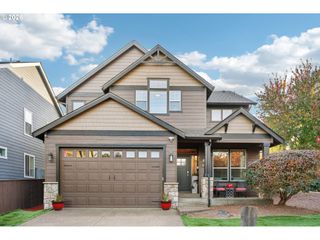
 New - 13 hours ago