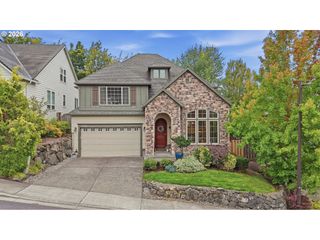
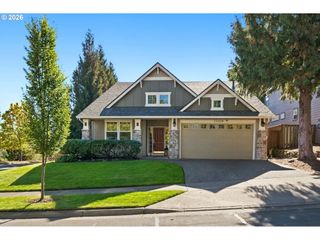
22248 Sw SMITH Ave, Sherwood, OR 97140
- 3 beds |
- 3 baths |
- 2,491 sqft
 Single-Family Home
 Built in 2007
 5,663sqft lot
 3 car garage
 $281/sqft
 Listed 14 hours ago
Property Description
Welcome to this beautiful home that's been very well-maintained by the original owner and so convenient to all the great things Sherwood has to offer! From the moment you walk in you'll feel right at home as you are drawn to the updated great room that includes a gas fireplace, newer carpet, wall of windows, and Brazilian cherry hardwoods that were refinished in 2024 and flow through the dining area and fabulous kitchen. The kitchen also features freshly painted cabinets, slab granite island, new Cafe appliances and corner sink, and a large pantry. Upstairs you'll find a vaulted bonus room in addition to three generously sized bedrooms. The vaulted primary suite is the highlight with multiple windows for natural light and an alcove designed for living. Among the list of updates are the fixtures throughout, new roof and exterior paint, and A/C new in 2024. You'll fall in love with the covered patio just off the dining area that feels like an outdoor oasis with privacy screens and panels for outdoor living. You'll also love the low maintenance front and back yards with accent lighting, artificial turf, and a raised bed all along the fence. The garage has a 9'5" door for taller vehicles. It's even plumbed for a central vacuum. The big bonus is most of the furnishings can remain with the home and the sellers have great taste!
- Listing Status:
- Active
- Date Added:
- October 20, 2026
- Data Last Updated:
- October 20, 2026 at 6:41PM
- Listing Office:
- Homes by Crane : 503-740-1474
- Listing Agent:
- Tammie Crane : 503-740-1474
- MLS ID:
- 118122024

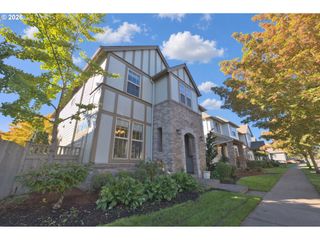
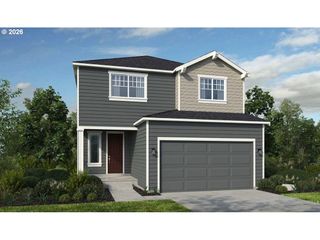
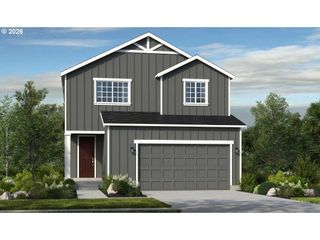
- General: Cement sidingLap sidingStoneCovered patioGazeboPorchSecurity lights
- Style: Stories 2Craftsman
- Parking: DrivewayOn streetParking spaces: 3
- Roofing: Composition
- Windows: DoublePaneWindowsVinylFrames
- General: Concrete perimeter
- Road/Access: Paved
- Originating MLS: Regional Multiple Listing ServiceInc.
- County: Washington
- Zoning: KATRINA NO.3LOT 28ACRES 0.13R2145306
- Water: Public water
- Sewer: Public sewer
- Source: Regional Multiple Listing ServiceInc.
This listing courtesy of Tammie Crane , Homes by Crane
Monthly Payment
- Principal & Interest $
- Property Taxes $
- Home Insurance $
- VA Funding Fee $

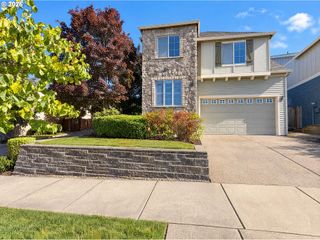
 New - 1 day ago