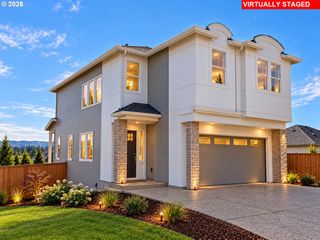
14307 Sw Connor Pl, Portland, OR 97224
- 4 beds |
- 3 baths |
- 3,034 sqft
 Single-Family Home
 Built in 2016
 6,534sqft lot
 2 car garage
 $269/sqft
 Listed 26 days ago
Property Description
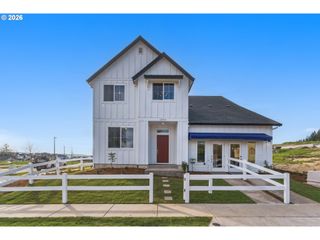
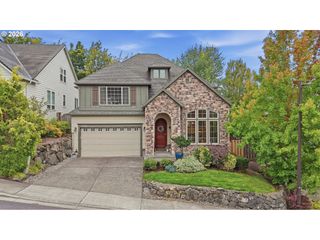
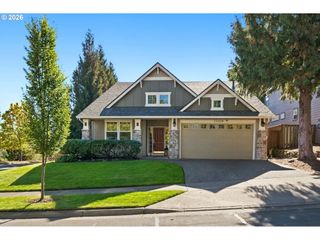
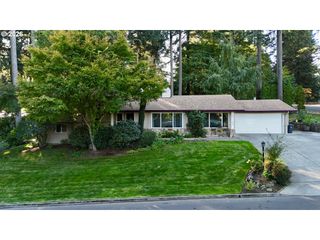
Built by award-winning Pahlisch Homes, this spacious Wyatt floor plan offers 1,889 square feet of main-level living, including the primary suite, laundry, and a separate guest suite, with walk-in showers in both baths. Enter the living room to enjoy warm wood floors, a beautiful stone gas fireplace, and stunning built-in cabinetry. The gourmet kitchen centers on a large island with slab counters, stainless steel appliances, a walk-in pantry, a built-in desk, and natural light from multiple horizontal accent windows. Through the sliding doors, enjoy a covered outdoor living area featuring low-maintenance composite decking, a tongue-and-groove wood ceiling, sun shades, metal railing, and mature privacy landscaping. Recent backyard improvements include a new paver pathway, catch basin, and synthetic turf, creating a clean and easy-to-maintain outdoor space. Upstairs, the remaining 1,145 square feet offers an additional bedroom and full bathroom, plus a large Bedroom/Bonus room that provides flexible space for guests, a home office, a media room, or an additional living area. New carpets were just installed throughout the home; the exterior received a fresh coat of paint this summer, and dedicated electrical circuits have been added at both main-level toilets for bidet seats. Truly move-in ready, nestled on a quiet cul-de-sac with convenient access to nearby parks, trails, and Progress Ridge.
- Listing Status:
- Active
- Date Added:
- September 24, 2026
- Data Last Updated:
- October 20, 2026 at 5:43PM
- Listing Office:
- eXp Realty, LLC : 888-814-9613
- Listing Agent:
- Jason Nichols : 971-570-2079
- MLS ID:
- 561976528

- General: Cement sidingCultured stoneCovered deckFencedGas hookupPorchSatellite dishSprinklerYard
- Style: Stories 2Craftsman
- Parking: DrivewaySecuredParking spaces: 2
- Roofing: Composition
- Windows: DoublePaneWindowsVinylFrames
- General: Concrete perimeter
- Road/Access: Paved
- HOA Amenities: Management110.0Quarterly
- Originating MLS: Regional Multiple Listing ServiceInc.
- County: Washington
- Zoning: BULL RIDGE NO.2LOT 15ACRES 0.15R2195614
- View: View
- Water: Public water
- Sewer: Public sewer
- Source: Regional Multiple Listing ServiceInc.
This listing courtesy of Jason Nichols , eXp Realty, LLC
Monthly Payment
- Principal & Interest $
- Property Taxes $
- Home Insurance $
- VA Funding Fee $

 New - 13 hours ago