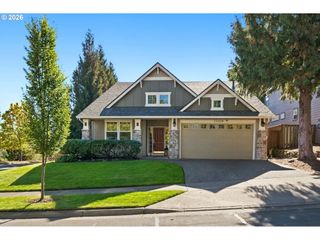
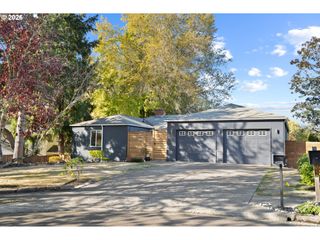
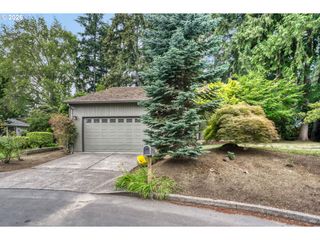
15290 Sw 141ST Ave, Portland, OR 97224
- 3 beds |
- 3 baths |
- 3,128 sqft
 Single-Family Home
 Built in 1991
 0.35acre lot
 3 car garage
 $272/sqft
 Listed 27 days ago
Property Description
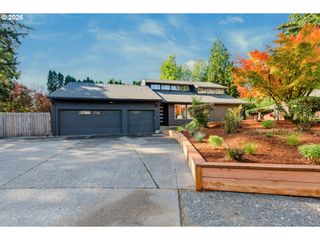
AN ADDITIONAL 527 FINISHED SQUARE FOOTAGE HAS BEEN ADDED IN THE PAST YEAR. Custom-built Bull Mountain home on a large, private lot in the sought-after Tualatin School District. Bright, open great-room floor plan features high ceilings and large windows that invite the outdoors in. There is a spacious main-level primary suite with ensuite bath, sauna, and walk-in closet. Updated kitchen offers granite island, gas cooktop, double ovens, pantry, extensive counter space, and eating bar. Main level also includes the den and laundry. The floor plan allows for convenient one-level living. Upstairs features two large bedrooms and a versatile bonus space ideal for a gym, studio, office, or additional living area. There is hardwood, LVP, heated tile flooring, quartz, and granite finishes throughout. Numerous updates include HVAC (2025), water heater (2026), gas fireplace (2025), skylights with remote-controlled shades (2025), new kitchen sink, flooring and carpet (2025), additional living space (2025), and fresh interior paint throughout (2025). Enjoy the private hot tub and deck that was structurally upgraded in 2025 and 2026. A Rachio sprinkler system offers remote or on-site control. Producing blueberry and huckleberry bushes add to the natural setting. The roof was installed in 2014 with remaining workmanship warranty. There is ample parking plus RV space. A completely dry-sealed crawl space has been installed. This home is a private, updated Bull Mountain retreat with exceptional flexibility and access to nature.
- Listing Status:
- Active
- Date Added:
- September 23, 2026
- Data Last Updated:
- October 20, 2026 at 5:43PM
- Listing Office:
- Premiere Property Group, LLC : 503-670-9000
- Listing Agent:
- Jan McDuffee : 503-704-2624
- MLS ID:
- 766911570

- General: CedarBuiltin hot tubDeckPublic roadRv parkingSecurity lightsSprinklerYard
- Style: ModernTraditional
- Parking: DrivewayRv access parkingParking spaces: 3
- Roofing: Composition
- Windows: DoublePaneWindowsWoodFrames
- General: Concrete perimeter
- Road/Access: Paved
- Originating MLS: Regional Multiple Listing ServiceInc.
- County: Washington
- Zoning: BULL MOUNTAIN PARK NO.3LOT 40ACRES 0.35R1456926
- View: View
- Water: Public water
- Sewer: Public sewer
- Source: Regional Multiple Listing ServiceInc.
This listing courtesy of Jan McDuffee , Premiere Property Group, LLC
Monthly Payment
- Principal & Interest $
- Property Taxes $
- Home Insurance $
- VA Funding Fee $