22350 Sw 111TH Ave, Tualatin, OR 97062
- 5 beds |
- 3 baths |
- 3,533 sqft
 Single-Family Home
 Built in 2002
 8,712sqft lot
 3 car garage
 $263/sqft
 Listed 19 days ago
Property Description
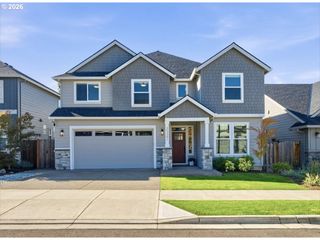
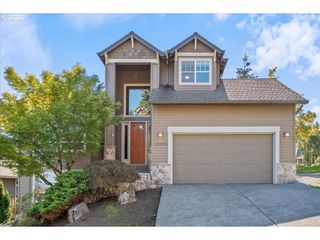
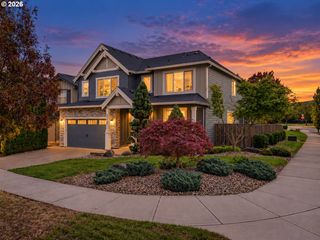
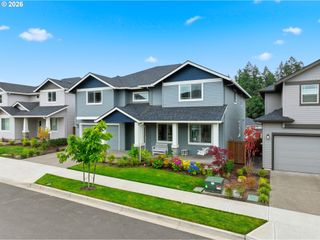
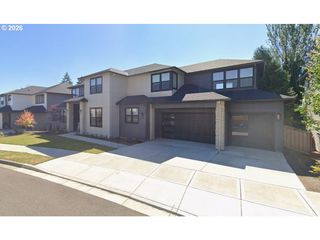
SELLER IS OFFERING A BUYER INCENTIVE THAT CAN BE USED TOWARD ALLOWABLE FINANCING COSTS OR INTEREST RATE BUYDOWN. (Call agent for details) Award winning Street of New Beginnings home tucked into a private, peaceful setting on a corner lot in a quiet cul-de-sac! A beautiful cobblestone driveway welcomes you to this thoughtfully designed and updated home offering 3,533 sq ft with 5 bedrooms and 3 bathrooms, including one bedroom on the main level and four bedrooms upstairs. Fresh interior paint and new carpet add to the move-in-ready feel.The open great room floor plan is perfect for everyday living and entertaining, featuring beautiful stonework, large custom built-ins and one of two gas fireplaces. A separate dining room gives you extra space for dinners and gatherings, while the kitchen offers slab granite countertops, a large eating bar, gas range and convenient coffee bar.The primary suite is a true retreat with a spacious bathroom, walk-in closet and adjoining room that works beautifully as a sitting room, office or bedroom, complete with the second gas fireplace. Movie nights are even better with your own theater room, plus a wet bar and bonus/flex space for hanging out, entertaining or whatever fits your lifestyle.Outdoor living is a highlight here, with a large wraparound deck surrounded by beautiful mature landscaping, new fencing and a peaceful outdoor water feature. There’s plenty of space for outdoor dining, entertaining or simply relaxing and enjoying the private setting.This home has been meticulously maintained, with updates including a new furnace and air conditioning system, new water heater, fresh interior paint and new carpet. A 3-car garage with tons of storage and a location within the highly regarded Tigard-Tualatin School District complete this special Tualatin home.
- Listing Status:
- Active
- Date Added:
- October 1, 2026
- Data Last Updated:
- October 20, 2026 at 1:41PM
- Listing Office:
- Cascade Hasson Sotheby's International Realty : 503-420-8650
- Listing Agent:
- Kim Rose : 503-997-0067
- MLS ID:
- 255731930

- General: Cement sidingWood sidingCovered deckCovered patioDeckFencedGas hookupPatioPorchRaised bedsSprinklerWater featureYard
- Style: Craftsman
- Parking: DrivewayOtherParking spaces: 3
- Roofing: Composition
- Windows: VinylFrames
- Road/Access: Paved
- HOA Amenities: Commons260.0Annually
- Originating MLS: Regional Multiple Listing ServiceInc.
- County: Washington
- Zoning: LAKE FORESTLOT 37ACRES 0.20R2105906
- View: View
- Water: Public water
- Sewer: Public sewer
- Source: Regional Multiple Listing ServiceInc.
This listing courtesy of Kim Rose , Cascade Hasson Sotheby's International Realty
Monthly Payment
- Principal & Interest $
- Property Taxes $
- Home Insurance $
- VA Funding Fee $