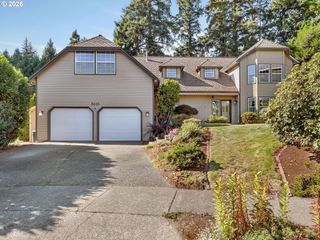
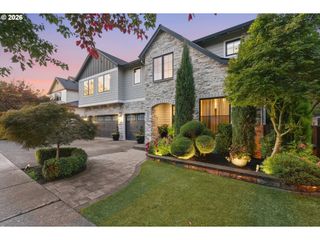
16834 Sw BEEMER Ln, Portland, OR 97224
- 5 beds |
- 3 baths |
- 3,918 sqft
 Single-Family Home
 Built in 2024
 6,098sqft lot
 3 car garage
 $242/sqft
 Listed 13 days ago
Property Description
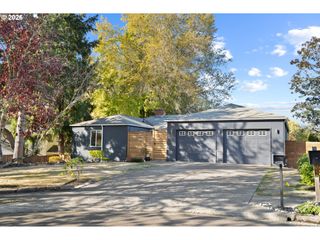
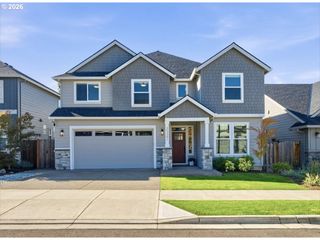
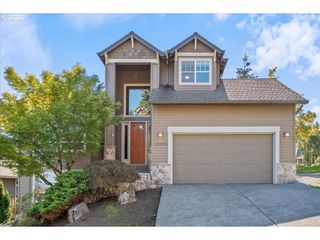
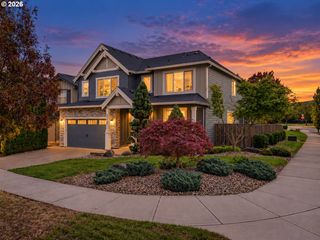
Over $150K in builder and owner upgrades, paid-off solar, and a fully finished backyard. Built in 2024, this 5 bed, 3 full bath home in South River Terrace has plenty of space, and the work is already done. The main level has high ceilings, LVP floors and open layout including a living room with fireplace, a large dining room area, and a chef-inspired kitchen featuring a oversized island, stainless steel/ gas appliances and walk-in pantry. A main-floor guest suite with a full bathroom and walk-in shower. Motorized top-down/bottom-up blinds and upgraded lighting, including a chandelier, carry through the main floor. Upstairs, the primary suite has a walk-in closet and a bath with dual sinks, quartz counters, a soaking tub, and a walk-in shower. You'll also find three more good-size bedrooms, a full hall bath, a loft with a theater setup, and color-changing smart lighting. Smart home features include bidet toilets with heated seats, smart appliances, and a security system with cameras and sensors. The 12 kW solar system is fully paid off. The 3-car tandem garage has a Tesla Wall Connector plus a second EV charger, and the HVAC system has been upgraded. Out back, the deck steps down to a finished yard with a paver patio, gazebo, bamboo privacy fence, lighted raised garden beds, irrigation lines, and outdoor festive lighting, with electrical run throughout. The HOA takes care of front yard landscaping. The home is close to Progress Ridge, Murrayhill, and Washington Square, with walking trails nearby and quick access to Hwy 217 and wine country.
- Listing Status:
- Active
- Date Added:
- October 7, 2026
- Data Last Updated:
- October 20, 2026 at 7:52AM
- Listing Office:
- Redfin : 503-496-7620
- Listing Agent:
- Cinnamin Webb : 503-803-8283
- MLS ID:
- 351557764

- General: Cement sidingCovered patioDeckGazeboPatioPorchPublic roadRaised bedsSprinklerYard
- Style: Stories 2Traditional
- Parking: DrivewayOn streetParking spaces: 3
- Roofing: Composition
- Windows: DoublePaneWindowsVinylFrames
- General: Concrete perimeter
- Road/Access: Paved
- HOA Amenities: CommonsManagement
- Originating MLS: Regional Multiple Listing ServiceInc.
- County: Washington
- Zoning: SOUTH RIVER TERRACELOT 10ACRES 0.14R2223613
- Water: Public water
- Sewer: Public sewer
- Source: Regional Multiple Listing ServiceInc.
This listing courtesy of Cinnamin Webb , Redfin
Monthly Payment
- Principal & Interest $
- Property Taxes $
- Home Insurance $
- VA Funding Fee $