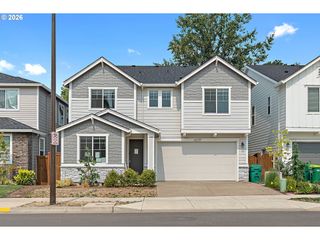
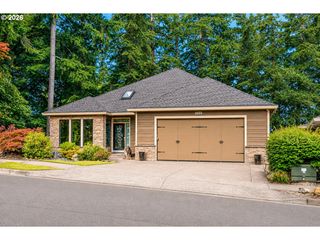
18159 Sw HANDLEY St, Sherwood, OR 97140
- 5 beds |
- 4 baths |
- 4,576 sqft
 Single-Family Home
 Built in 2005
 7,841sqft lot
 3 car garage
 $240/sqft
 Listed 11 days ago
Property Description
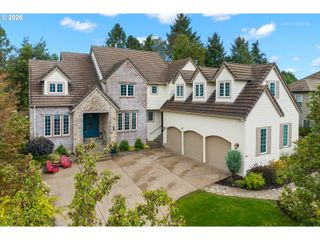
Room to Live. Steps to Everything.Some homes are bought for a season. This one is chosen for the long run. Just blocks from top schools; Edy Ridge Elementary and Sherwood High School, 18159 SW Handley Street pairs one of Sherwood’s most coveted locations with nearly 4,600 square feet across five bedrooms and four baths. No renovation can add those two things later.The main floor sets the tone with new high end Shaw laminate flooring throughout. Off the entry, a front room with new built-ins and French doors serves as a polished home office or a quiet sitting room. The kitchen is the home’s natural gathering place, with soft-close Hickory cabinetry, Cambria quartz counters, premium appliances, and a generous center island with room to dine. One floor, with multiple options: formal dining room, sitting room towards the foyer, main living room adjacent to the kitchen and the outdoors, or into the large flex space, currently set up as a home gym.Upstairs, solar tubes bring in extra natural light, and new carpet runs throughout 4 generously sized bedrooms. The closets are large and fitted with organization systems, including a newly designed primary closet. Set off the primary suite is another generous flex space, perfect for an office, nursery or quiet retreat. With space for home offices, guest suites, multigenerational living, media, fitness, or play, this house just keeps giving.The heavy lifting has already been done: Most buyers can only hope to inherit a list like this.Outside, premium turf, mature perennial landscaping, and paver hardscaping give year-round color with minimal upkeep. A covered composite deck with a gas firepit makes entertaining easy, and a skylit Tuff Shed keeps garden tools neatly out of sight.Location, space, and care: the essentials that outlast every design trend, all at one address.Be sure to ask your Realtor for attached supplements, which includes a list of updates and upgrades done to the property.
- Listing Status:
- Active
- Date Added:
- October 9, 2026
- Data Last Updated:
- October 20, 2026 at 12:41PM
- Listing Office:
- The Agency Portland : 503-297-2000
- Listing Agent:
- Leanne Bach : 503-349-7890
- MLS ID:
- 330217205

- General: Cement sidingStoneCovered deckDeckFencedFire pitGas hookupRaised bedsTool shedYard
- Style: Stories 2Traditional
- Parking: DrivewayOn streetParking spaces: 3
- Roofing: Composition
- General: Concrete perimeter
- Road/Access: Paved
- Originating MLS: Regional Multiple Listing ServiceInc.
- County: Washington
- Zoning: residCOPPER MEADOWSLOT 29ACRES 0.18R2133792
- Water: Public water
- Sewer: Public sewer
- Source: Regional Multiple Listing ServiceInc.
This listing courtesy of Leanne Bach , The Agency Portland
Monthly Payment
- Principal & Interest $
- Property Taxes $
- Home Insurance $
- VA Funding Fee $