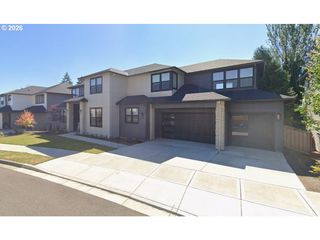
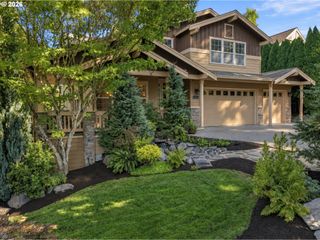
22391 Sw TIMBER CROSSING Ter, Sherwood, OR 97140
- 5 beds |
- 3 baths |
- 3,271 sqft
 Single-Family Home
 Built in 2021
 4,792sqft lot
 2 car garage
 $275/sqft
 Listed 6 days ago
Property Description
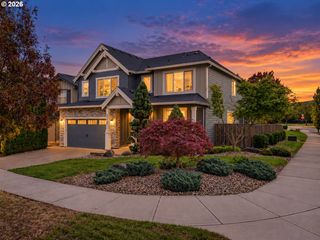
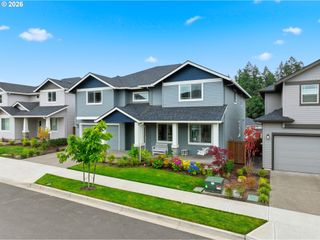
Welcome to this stunning, nearly new home in Sherwood’s desirable Timber Crossing neighborhood, where thoughtful design, upscale finishes, and a true sense of community come together! Built in 2021, this beautifully maintained home offers an exceptional floor plan with 5 bedrooms, 2.5 bathrooms, and expansive, light-filled living spaces designed for both everyday comfort and entertaining. The versatile fifth bedroom easily doubles as a spacious bonus room, home office, or media room. At the heart of the home, the gorgeous kitchen showcases stunning quartz countertops, an oversized island, gas cooktop, built-in oven and microwave, and a generous walk-in pantry. High-end luxury vinyl plank flooring extends throughout the entire main level, adding both style and durability. Additional features include central air conditioning, a tankless water heater, and quality finishes throughout. Step outside to your own private backyard retreat, complete with a spacious covered patio perfect for year-round entertaining, outdoor dining, or simply relaxing. Located in a welcoming neighborhood known for its fun community events and neighborly atmosphere, this home offers the perfect combination of modern luxury, functional living, and community connection. Truly move-in ready!
- Listing Status:
- Active
- Date Added:
- October 14, 2026
- Data Last Updated:
- October 20, 2026 at 12:41PM
- Listing Office:
- Cascade Hasson Sotheby's International Realty : 503-420-8650
- Listing Agent:
- Elizabeth Davidson : 503-939-2035
- MLS ID:
- 142243226

- General: Cement sidingStoneCovered patioFencedPatioSprinklerYard
- Style: Stories 2Craftsman
- Parking: DrivewayOn streetParking spaces: 2
- Roofing: Composition
- Windows: DoublePaneWindowsVinylFrames
- General: Concrete perimeter
- Road/Access: Paved
- Originating MLS: Regional Multiple Listing ServiceInc.
- County: Washington
- Zoning: TIMBER CROSSING AT WOODHAVEN NO.3LOT 54ACRES 0.11R2209194
- Water: Public water
- Sewer: Public sewer
- Source: Regional Multiple Listing ServiceInc.
This listing courtesy of Elizabeth Davidson , Cascade Hasson Sotheby's International Realty
Monthly Payment
- Principal & Interest $
- Property Taxes $
- Home Insurance $
- VA Funding Fee $