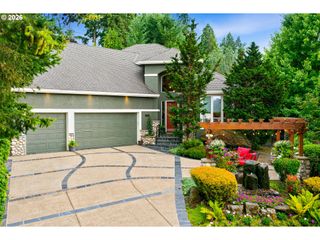
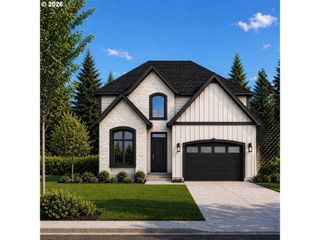
24801 Sw LADD HILL Rd, Sherwood, OR 97140
- 3 beds |
- 3 baths |
- 4,117 sqft
 Single-Family Home
  Built in 1963
  2.04acre lot
 2 car garage
  $303/sqft
  Listed 12 days ago
Property Description
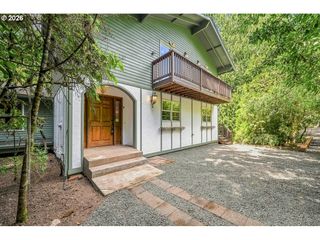
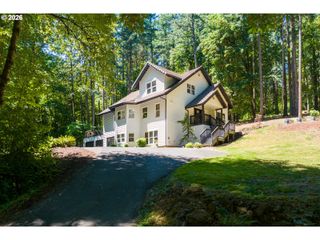
Enjoy AMAZING views from a spacious deck overlooking the valley, where the sunsets are incredible. Situated on just over 2 acres, this home offers numerous options.The main level features an oversized primary suite with a private deck, a dual-headed shower, double sinks and heated floors. Also on the main level, includes an office/den, and an open-concept living, dining, family, and kitchen area perfect for gatherings—all with views. The living room includes a wood-burning fireplace, and the kitchen features new double ovens, new dishwasher, eat in bar and granite countertops with ample storage. A laundry room with additional storage is also located on the main level.Downstairs, you will find a great room with a pellet stove, 2 bedrooms, another utility room, a workout room, and an unfinished room off the patio that is pre-ducted for heating and AC to become an additional bedroom. The lower patio features a newer hot tub, and the fenced yard includes an above-ground pool and a great yard with a sprinkler system. House is wired for generator and the roof is approx 2017.. The property extends well beyond the fenced yard. This really is an amazing place to call home. Barn is to the north of the house, has own driveway. Please note that the house has its own driveway, and we kindly ask that you do not use either driveway for turnarounds . This is one to see !
- Listing Status:
- Active
- Date Added:
- September 1, 2026
- Data Last Updated:
- September 13, 2026 at 1:42PM
- Listing Office:
- Spears Property Group : 503-522-8269
- Listing Agent:
- Gina Bany : 503-267-5457
- MLS ID:
- 451041272

- General: Board batten sidingCedarAbove ground poolBarnDeckFencedFree standing hot tubSprinklerYard
- Style: Stories 2Daylight ranch
- Parking: DrivewayParking spaces: 2
- Windows: VinylFrames
- Road/Access: Paved
- Originating MLS: Regional Multiple Listing ServiceInc.
- County: Clackamas
- Zoning: RRFF5SECTION 05 TOWNSHIP 3S RANGE 1W QUARTER B TAX LOT 0220000802466
- View: View
- Water: Well
- Sewer: Septic tank
- Source: Regional Multiple Listing ServiceInc.
This listing courtesy of Gina Bany , Spears Property Group
Monthly Payment
- Principal & Interest $
- Property Taxes $
- Home Insurance $
- VA Funding Fee $