22560 Sw CHAPMAN Rd, Sherwood, OR 97140
- 3 beds |
- 3 baths |
- 3,372 sqft
 Single-Family Home
  Built in 1995
  4.89acre lot
 2 car garage
  $353/sqft
  Listed 4 days ago
Property Description
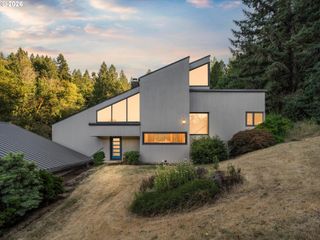
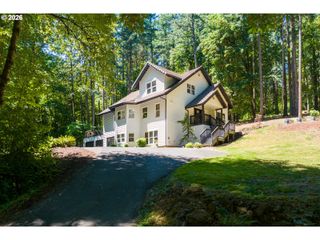
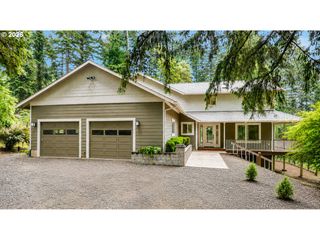
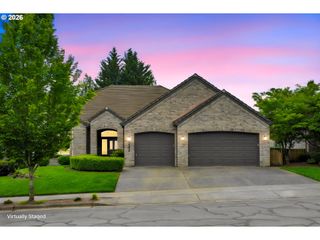
Beautiful custom chalet surrounded by acres of lush, living forest in the heart of Sherwood wine country.Filled with warmth, character, and one-of-a-kind details. Soaring ceilings, generous living spaces, custom tile fireplaces, hand-painted ceramic sinks, and designer wallpaper accents reflect the thought and craftsmanship found throughout the home.Three levels of living space include two primary suites, one with its own private entrance—ideal for multi-generational living or guests. An indoor jetted pool offers year-round enjoyment, while the open floor plan balances expansive gathering spaces with quieter, more intimate rooms.Mature trees, ferns, and abundant greenery surround the home, giving the property a remarkable sense of life and a feeling of being nested within the forest. Large windows draw that landscape indoors, keeping the changing light, trees, and natural surroundings present throughout the home.Lovingly cared for by its original owner and topped with a new roof, the home sits among the rolling hills and vineyards of Oregon wine country—a distinctive Craftsman where thoughtful architecture and the lush Willamette Valley landscape feel naturally intertwined. Top of driveway with water and electricity for shed or carport. No sign on road. GPS leads to right of driveway access.
- Listing Status:
- Active
- Date Added:
- September 9, 2026
- Data Last Updated:
- September 13, 2026 at 2:41PM
- Listing Office:
- John L. Scott Portland Central : 503-230-8600
- Listing Agent:
- Kimberly Allchurch Flick : 503-200-0201
- MLS ID:
- 532087603

- General: StuccoWood sidingDeckIn ground poolRain gardenSatellite dish
- Style: ChaletCustom style
- Parking: DrivewayOff streetParking spaces: 2
- Roofing: CompositionGreen roof
- Windows: DoublePaneWindows
- General: Concrete perimeterSlab
- Road/Access: Paved
- Originating MLS: Regional Multiple Listing ServiceInc.
- County: Washington
- Zoning: AF-5ACRES 4.89POTENTIAL ADD'L TAX LIABILITY ;SAV 4040R576004
- View: View
- Water: Well
- Sewer: Septic tank
- Source: Regional Multiple Listing ServiceInc.
This listing courtesy of Kimberly Allchurch Flick , John L. Scott Portland Central
Monthly Payment
- Principal & Interest $
- Property Taxes $
- Home Insurance $
- VA Funding Fee $